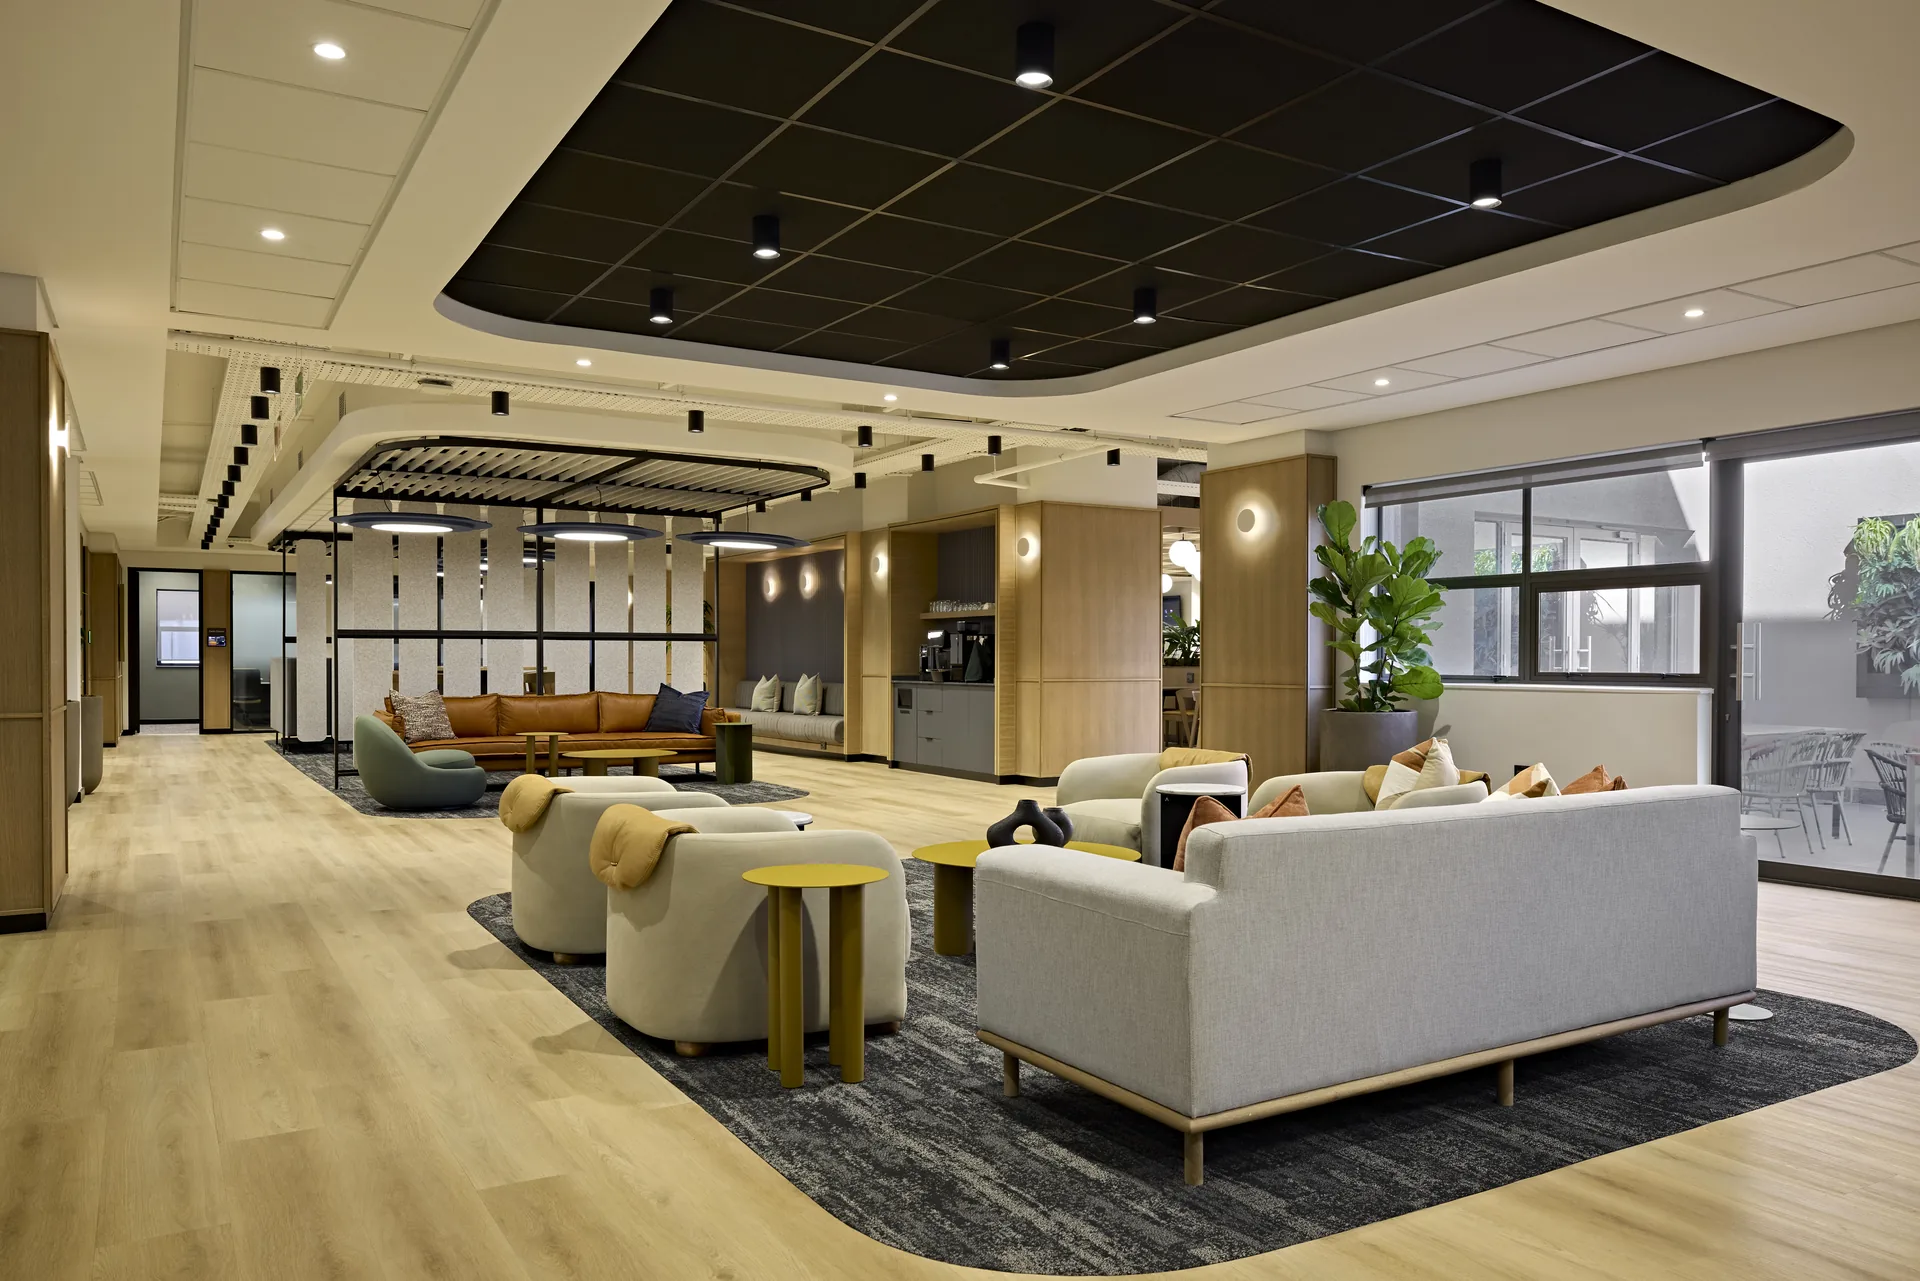
Office Interior Design & Build
At Design Partnership, we create workplaces that balance strategic thinking with thoughtful design. Every project begins by understanding how your business works, how your people work and where you're heading next. Only then do we begin designing a workplace that supports those ambitions.
For business leaders, landlords and project teams, our role is to reduce uncertainty by aligning design, budget, procurement and delivery from the start. Based in South Africa, we work with workplace clients across Johannesburg and Cape Town as well as local and international markets. Whether you're relocating, refurbishing an existing office or transforming a commercial asset, we provide everything from workplace strategy and design consultancy through to procurement, project management and turnkey delivery.
Discuss Your Workplace Requirements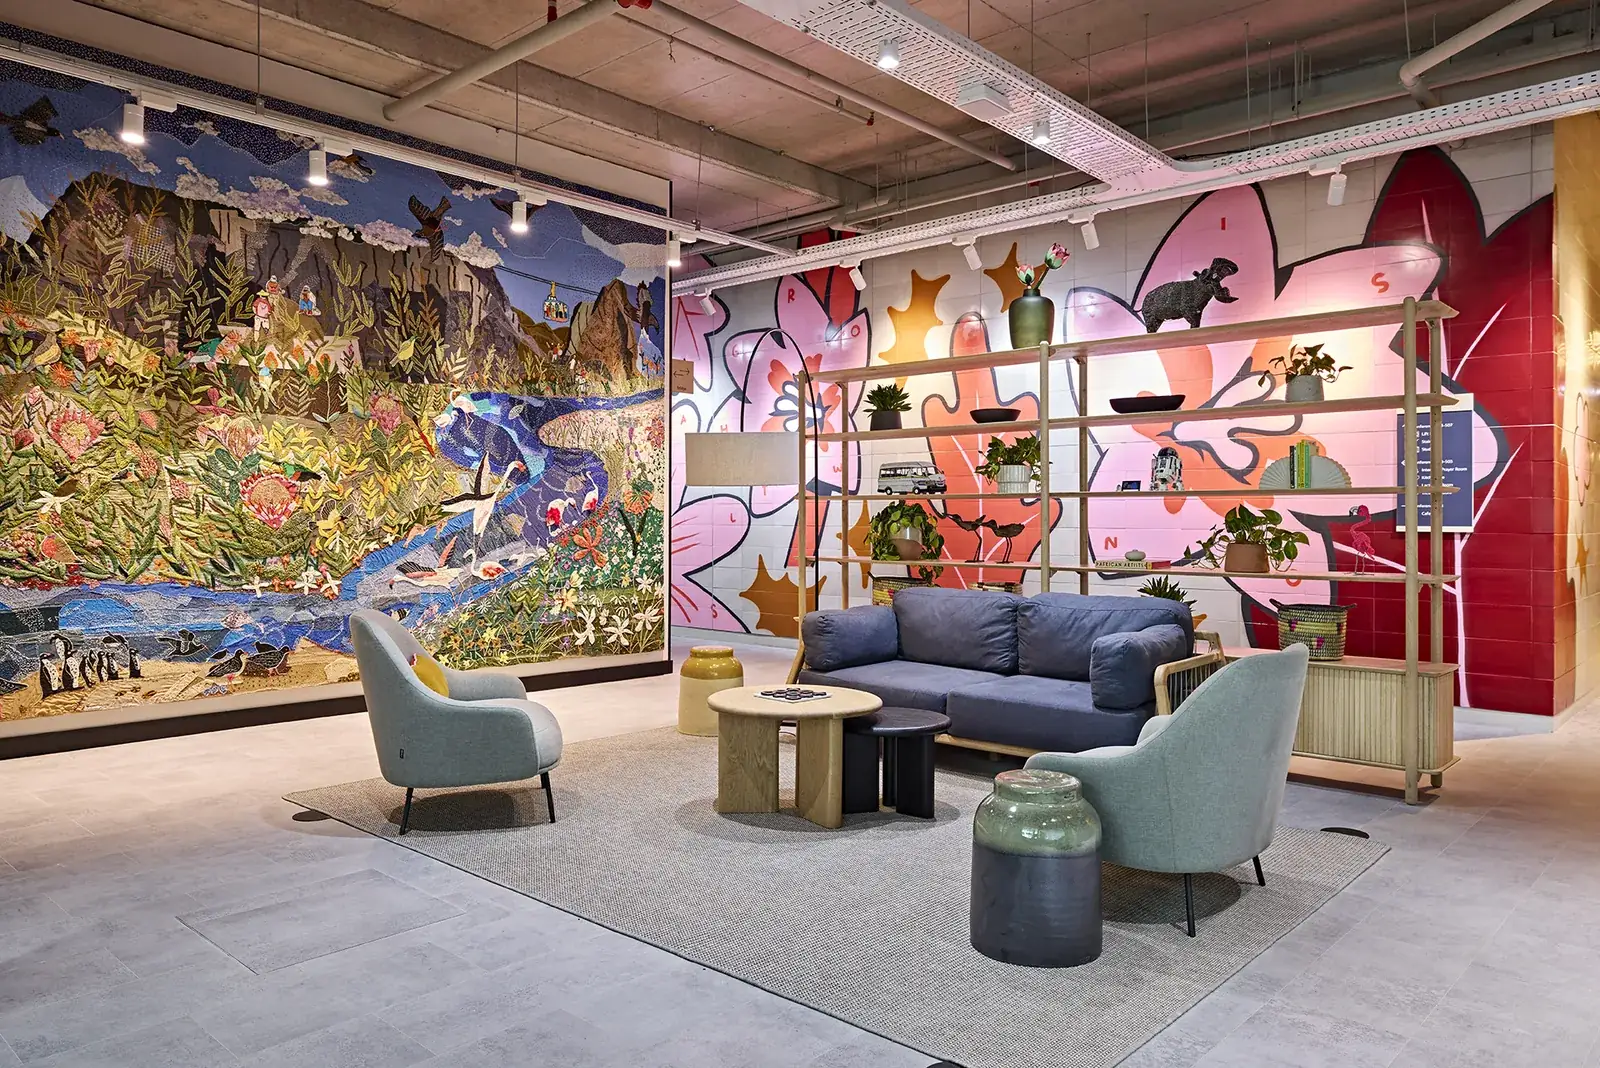
Who We Work With
We work with corporate organisations
both local and international relocating,
expanding or transforming their workplaces.
We work with landlords and asset
managers repositioning commercial
buildings to attract tenants.
We work with professional teams including
project management consultants seeking a
trusted design partner.
Challenges We Solve
Yet too many organisations experience the same frustrations such as design becoming secondary to construction, hidden costs appearing as projects progress, multiple consultants pulling in different directions, and workplaces that look impressive but fail to support the people who use them. We take a different approach.
Every project starts with understanding your business before we start designing it. Through workplace consultancy, strategic planning and transparent pricing, we create workplaces that balance commercial thinking with thoughtful design, giving you confidence from the first conversation through to final handover.
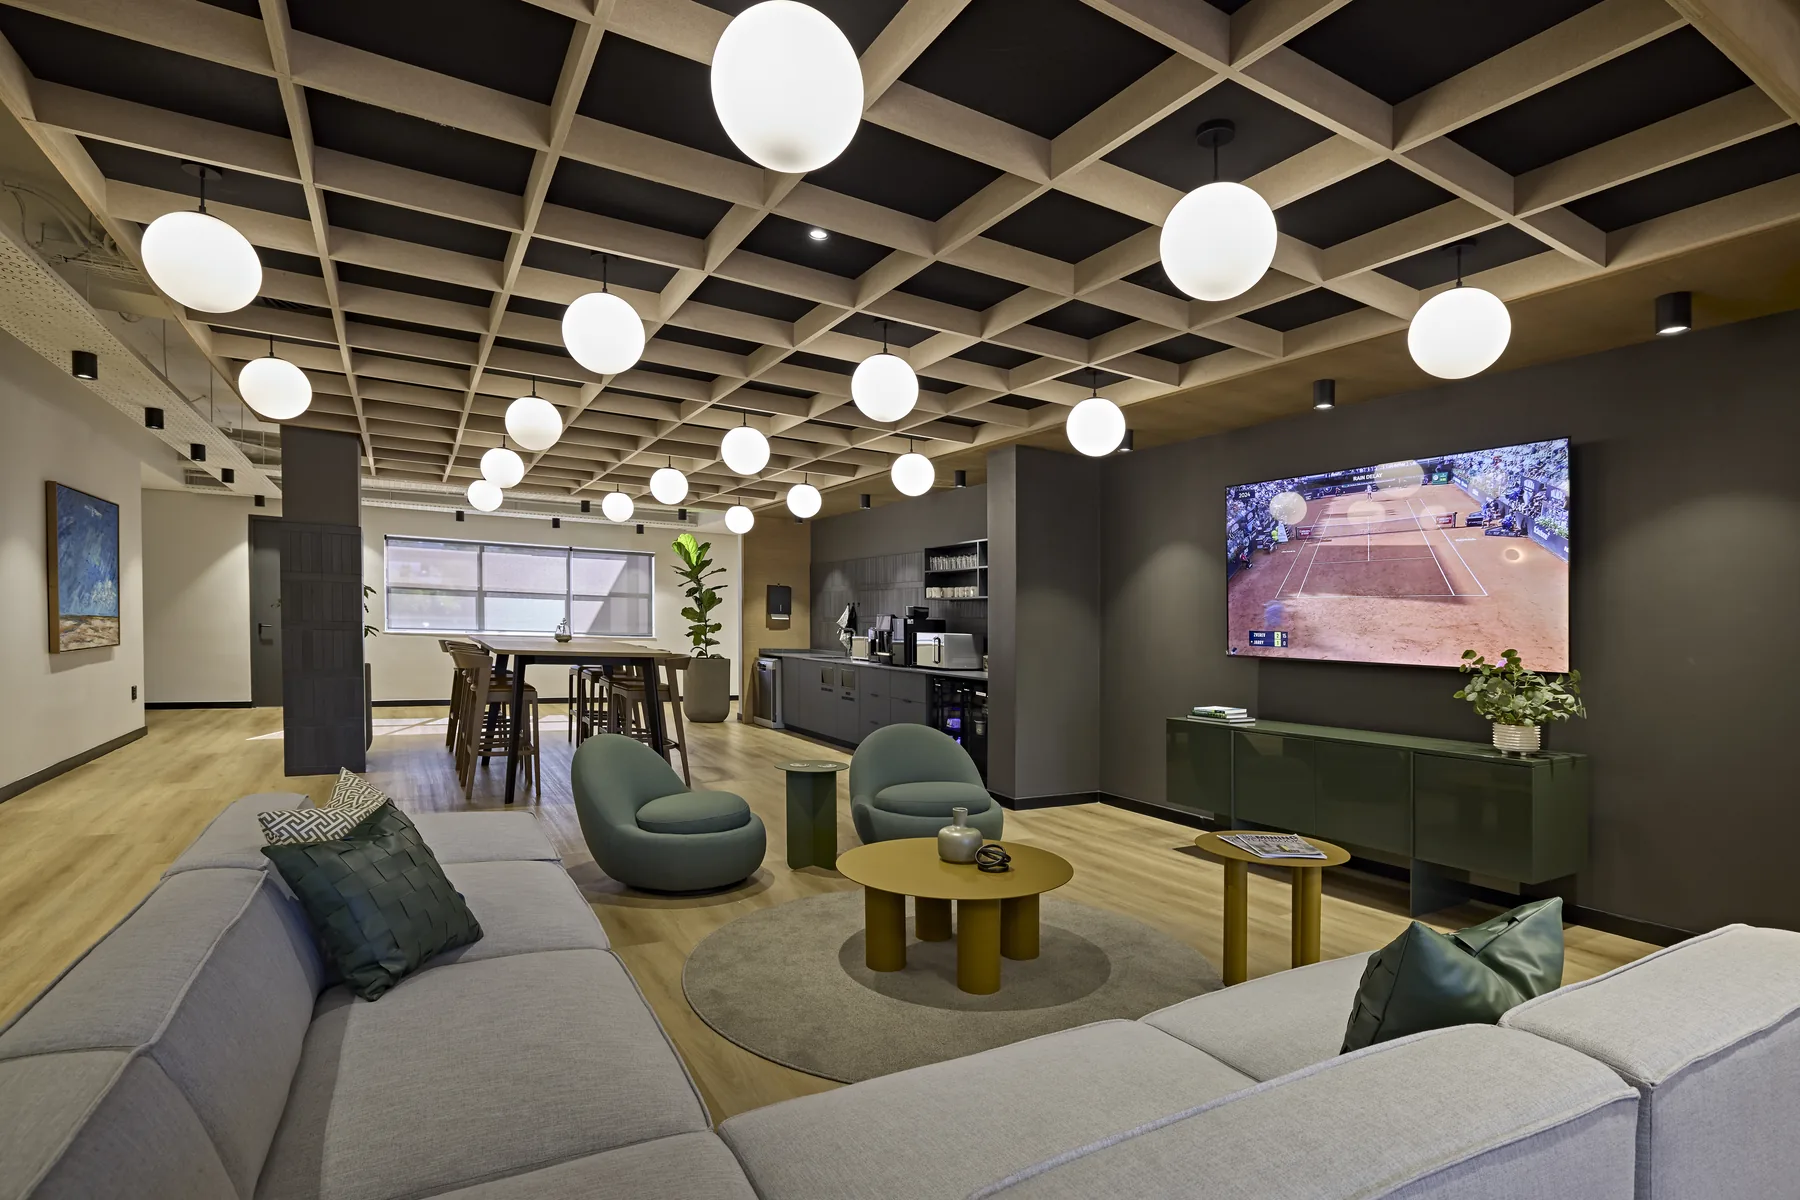
Our Workplace Services
Understanding your business, culture and people before design begins. Through workshops, interviews and workplace analysis, we create strategies that support the way your organisation works today and tomorrow.
Translating strategy into efficient, flexible floorplates that balance headcount, collaboration space and future growth.
Developing the look, feel and spatial narrative of your workplace, aligned to your brand and the way your teams work.
Photorealistic visuals and detailed design development so you can see and approve the space before we build it.
Full technical drawing sets and specifications, coordinated with consultants and ready for construction and approvals.
On-site delivery managed end to end, with programme, budget and quality controlled by a single accountable team.
A single point of responsibility from first concept through to handover, reducing risk and keeping costing transparent.
Furniture sourcing, specification, leasing and final styling, delivered to suit your space and budget.
Have a project in mind?
Let’s Talk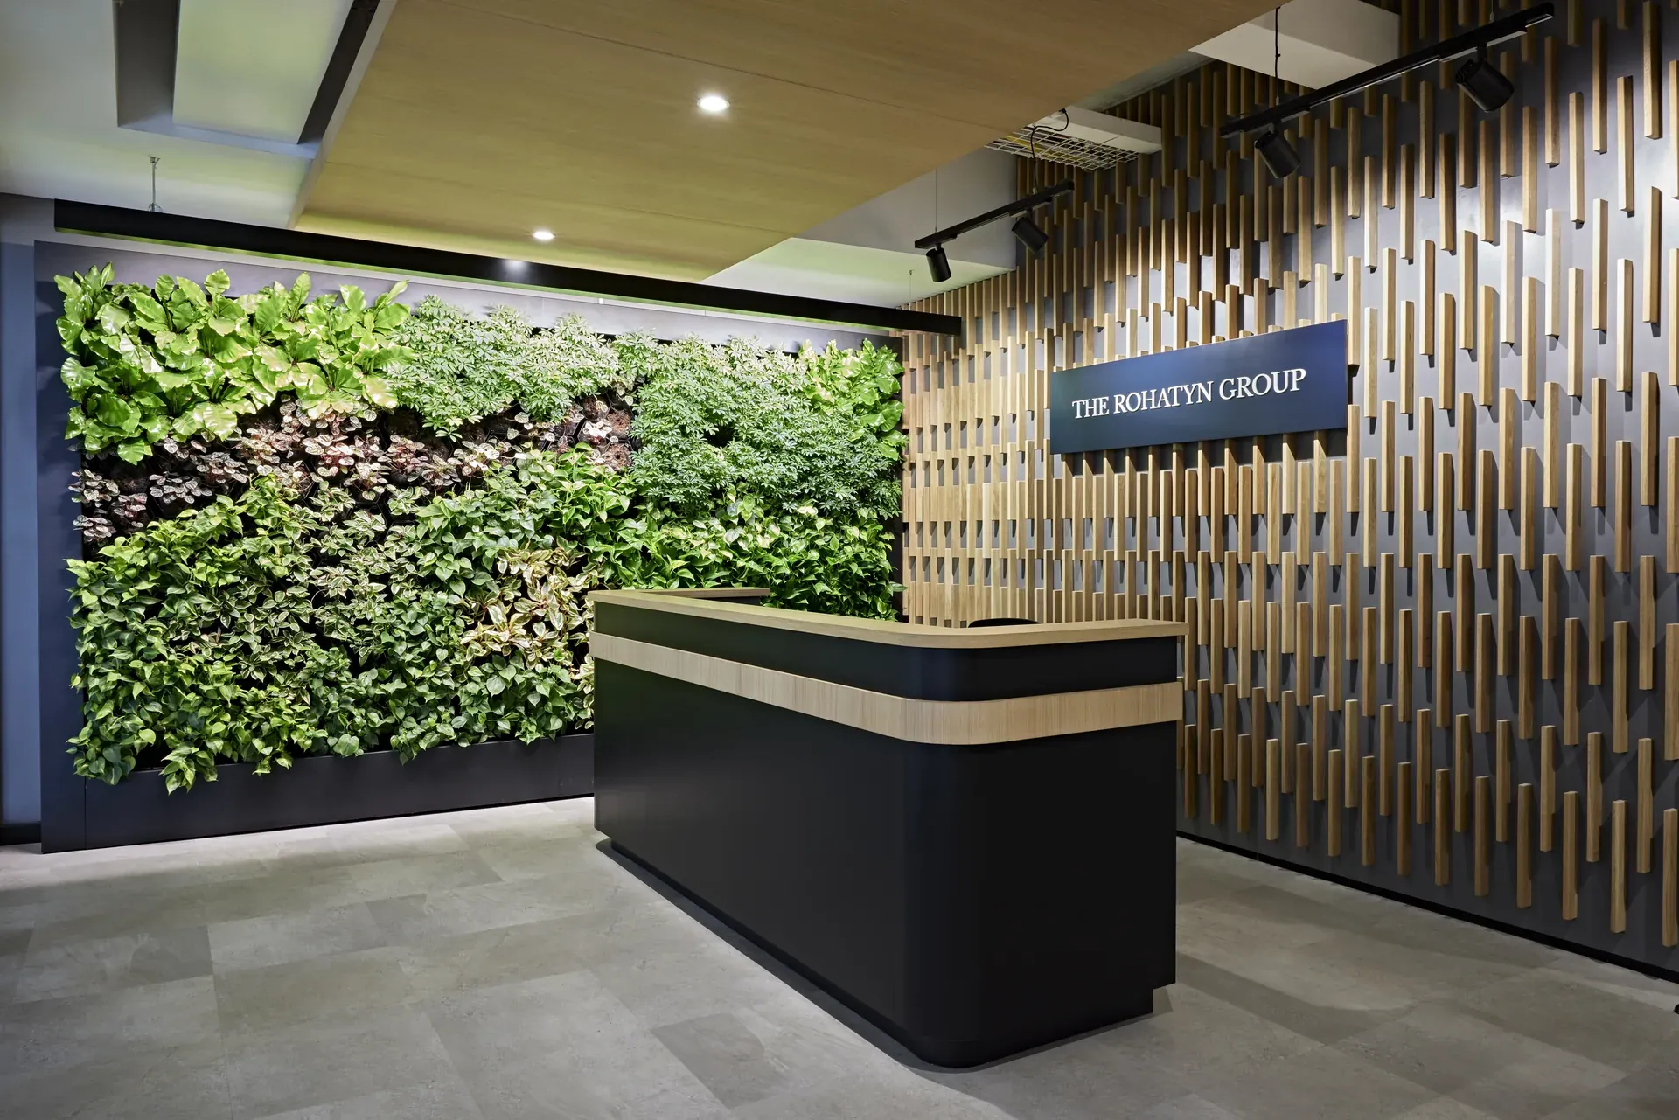
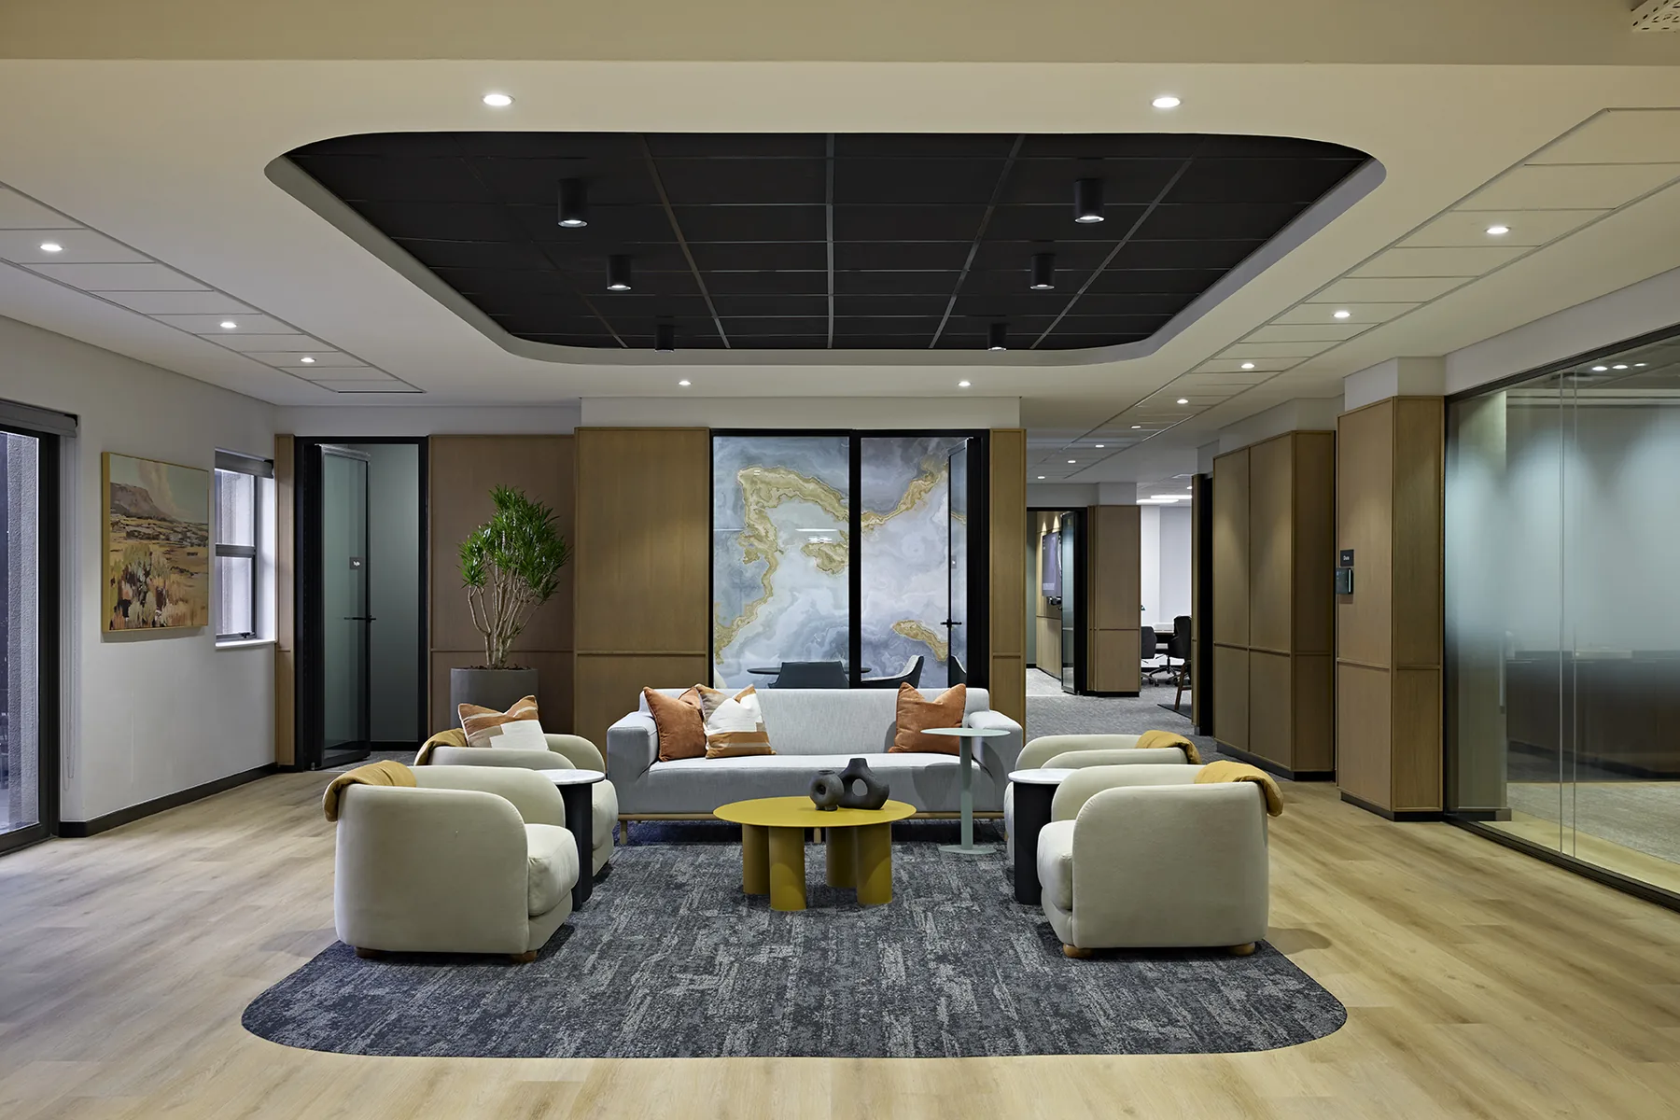
We begin by understanding your business and covering the key deliverables to establish a clear creative and strategic foundation for your brand.
This includes the development of the overarching design concept and visual language for the workspace. This includes layout, look and feel, spatial identity, branded surfaces, colour application, and the tone of environmental communication.
Technical documentation, procurement planning and project coordination ensure every detail is resolved before construction begins.
Our project managers oversee construction, procurement and installation, ensuring quality, programme and budget remain aligned throughout.
Our relationship doesn't end at handover. We continue supporting clients as their workplaces evolve through future refurbishments, expansions and ongoing workplace advice.
Our Clients
The best relationships are built over time. We're proud to work with organisations that value thoughtful design, trust our process, and continue to return to us project after project.








Client Stories
Our experience working with the DP team was outstanding from start to finish. The designers, architects, project managers, supervisors, and contractors consistently displayed professionalism, collaboration, responsiveness, and a willingness to go above and beyond to ensure the success of the project.
Design Partnership have always been forward thinking in all the developments they have been involved with for the Group, with their ‘out of the box’ approach they have pushed our brands to think differently. DP are a loyal and trusted supplier, and we have the highest regard for them as a key business partner.

Norcros has had a long and fruitful relationship with Design Partnership. DP has consistently challenged our thinking on the development of our space. The DP team have a genuine interest in what they do and this reflects in their commitment to our business.
Awards
Every award represents the collective talent, passion and attention to detail that goes into every project we deliver.
FAQs
 answers.
A single-team approach where design, documentation, procurement and construction are delivered under one contract, rather than split between separate consultants and contractors.
Traditional procurement separates the designer from the builder. Design and build keeps both under one accountable team, which reduces risk, shortens the programme and keeps costing transparent.
Over 30 years of workplace, hospitality and retail experience, four studios across three countries, and a turnkey capability that covers strategy, design, procurement and build.
Yes. We regularly advise on building selection, test-fits and space requirements before a lease is signed, so you know a building works before you commit.
Yes. Refurbishment and phased upgrades of occupied space are as much a part of our work as new fit-outs.
Yes. We plan phased works, after-hours programmes and temporary decant space so your teams can keep working throughout.
Cost depends on scope, specification and building condition. We give an early budget range at concept stage and keep costing open-book as the design develops.
Transparent pricing from the outset, a single accountable team, and continuous cost checks at each design stage so decisions are made with the budget in view.
Most workplace projects run from a few months for a refresh to a year or more for a full base-building fit-out. We give a realistic programme at the outset.
Yes. Our turnkey offering covers strategy, design, technical documentation, procurement, construction and handover.
Yes. We regularly work with appointed project managers, landlords, property funds and base-building consultants as part of a wider delivery team.
Yes. Furniture procurement, leasing and styling are part of our turnkey offering, sourced and specified to suit your space and budget.
Every great project starts with a conversation. Discuss your workplace design requirements with our expert team. We'd love to hear what's next.