Hospitality Interior Design & Build
Design Partnership brings together hospitality, interior architecture and destination design expertise under one roof, offering a seamless end-to-end design experience through a single point of contact. Based in South Africa, with project experience across selected local and international markets, Design Partnership works with hospitality clients across Johannesburg, Cape Town, Mauritius, Ireland and other international destinations.
We consider the full hospitality experience, from architecture, planning and interior design to guest touchpoints, public areas, rooms, restaurants and amenities.
Discuss Your Hospitality Requirements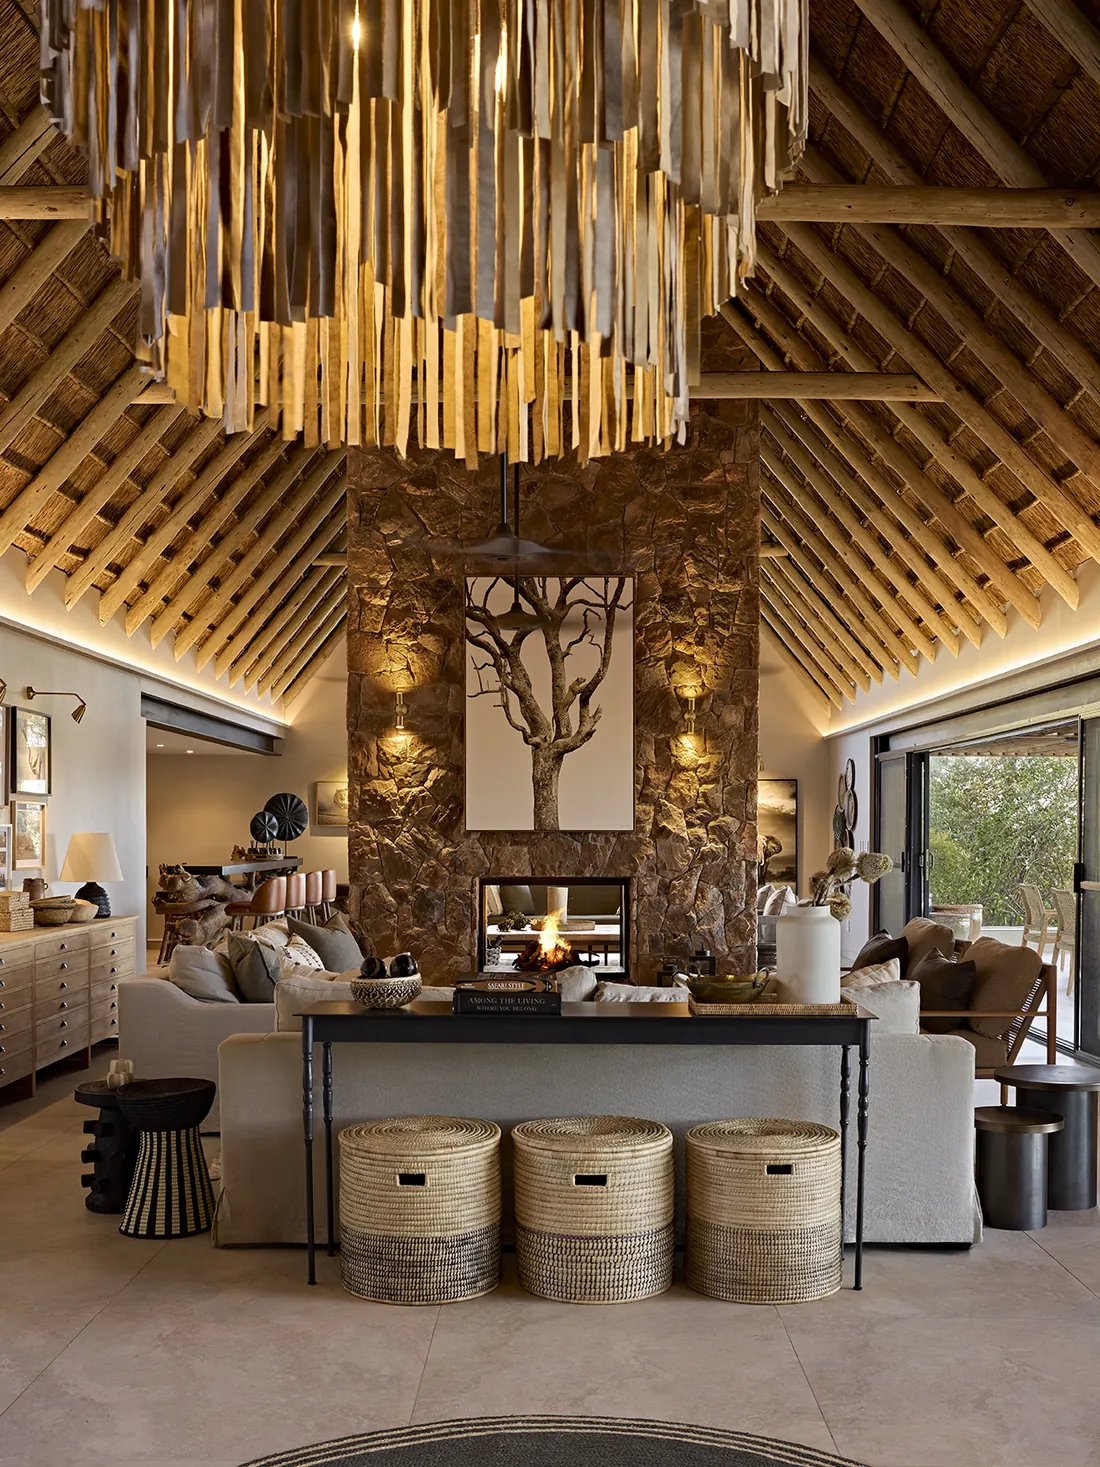
Who We Work With
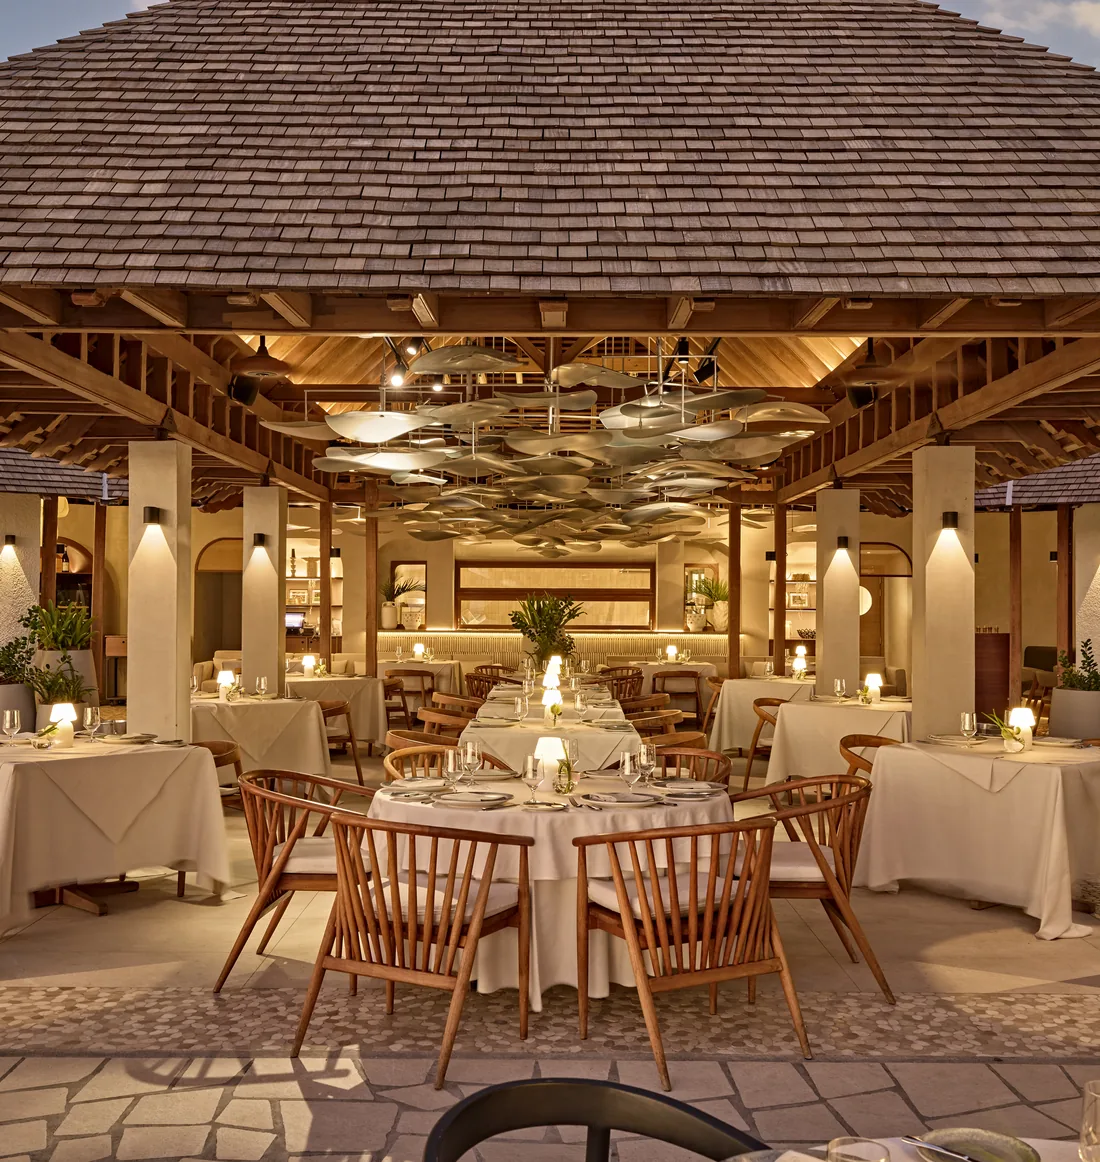
We partner with premium boutique hotel owners, independent operators, developers, luxury lodges and hospitality brands. As well as larger hotels and conferencing with value chains across rooms, restaurants and public amenities.
From independent restaurants and cafés to premium dining concepts and national franchise groups, we design food and beverage environments that bring brands to life.
Working with shopping centre owners and developers to create destination retail environments through strategic master planning, intuitive mall layouts, hospitality experiences, and carefully considered amenities that add value for both shoppers and tenants.
We collaborate with quick service restaurant brands and franchise operators to design efficient, scalable environments that optimise customer flow, strengthen brand consistency, and support high-volume operations.
Challenges We Solve
Every project is designed to solve real challenges, from creating memorable guest experiences and increasing revenue per guest to improving operational efficiency, refreshing outdated properties, and helping hospitality brands stand out in an increasingly competitive market. By balancing luxury with practicality and designing with longevity in mind, we create spaces that continue to perform long after the doors open.
Our Hospitality Services
We begin every project with a clear strategy that aligns your brand, guest experience, and commercial objectives.
Balancing covers, back-of-house flow and guest journey across the floorplate, so the venue works for the people running it as well as the people visiting it.
Developing the look, feel and materiality that make the destination memorable, from spatial sequencing and lighting to the custom details guests notice without quite knowing why.
Coordinated drawing sets, specifications and consultant input, resolved and ready for construction and approvals.
Repeatable formats, documented standards and design principles that let a concept expand across multiple sites while holding its brand and quality.
One point of responsibility from concept through to opening night, reducing risk and keeping costing transparent throughout.
FF&E sourcing, specification, leasing and final styling, delivered to suit the operation, the guest experience and the budget.
Have a project in mind?
Let’s Talk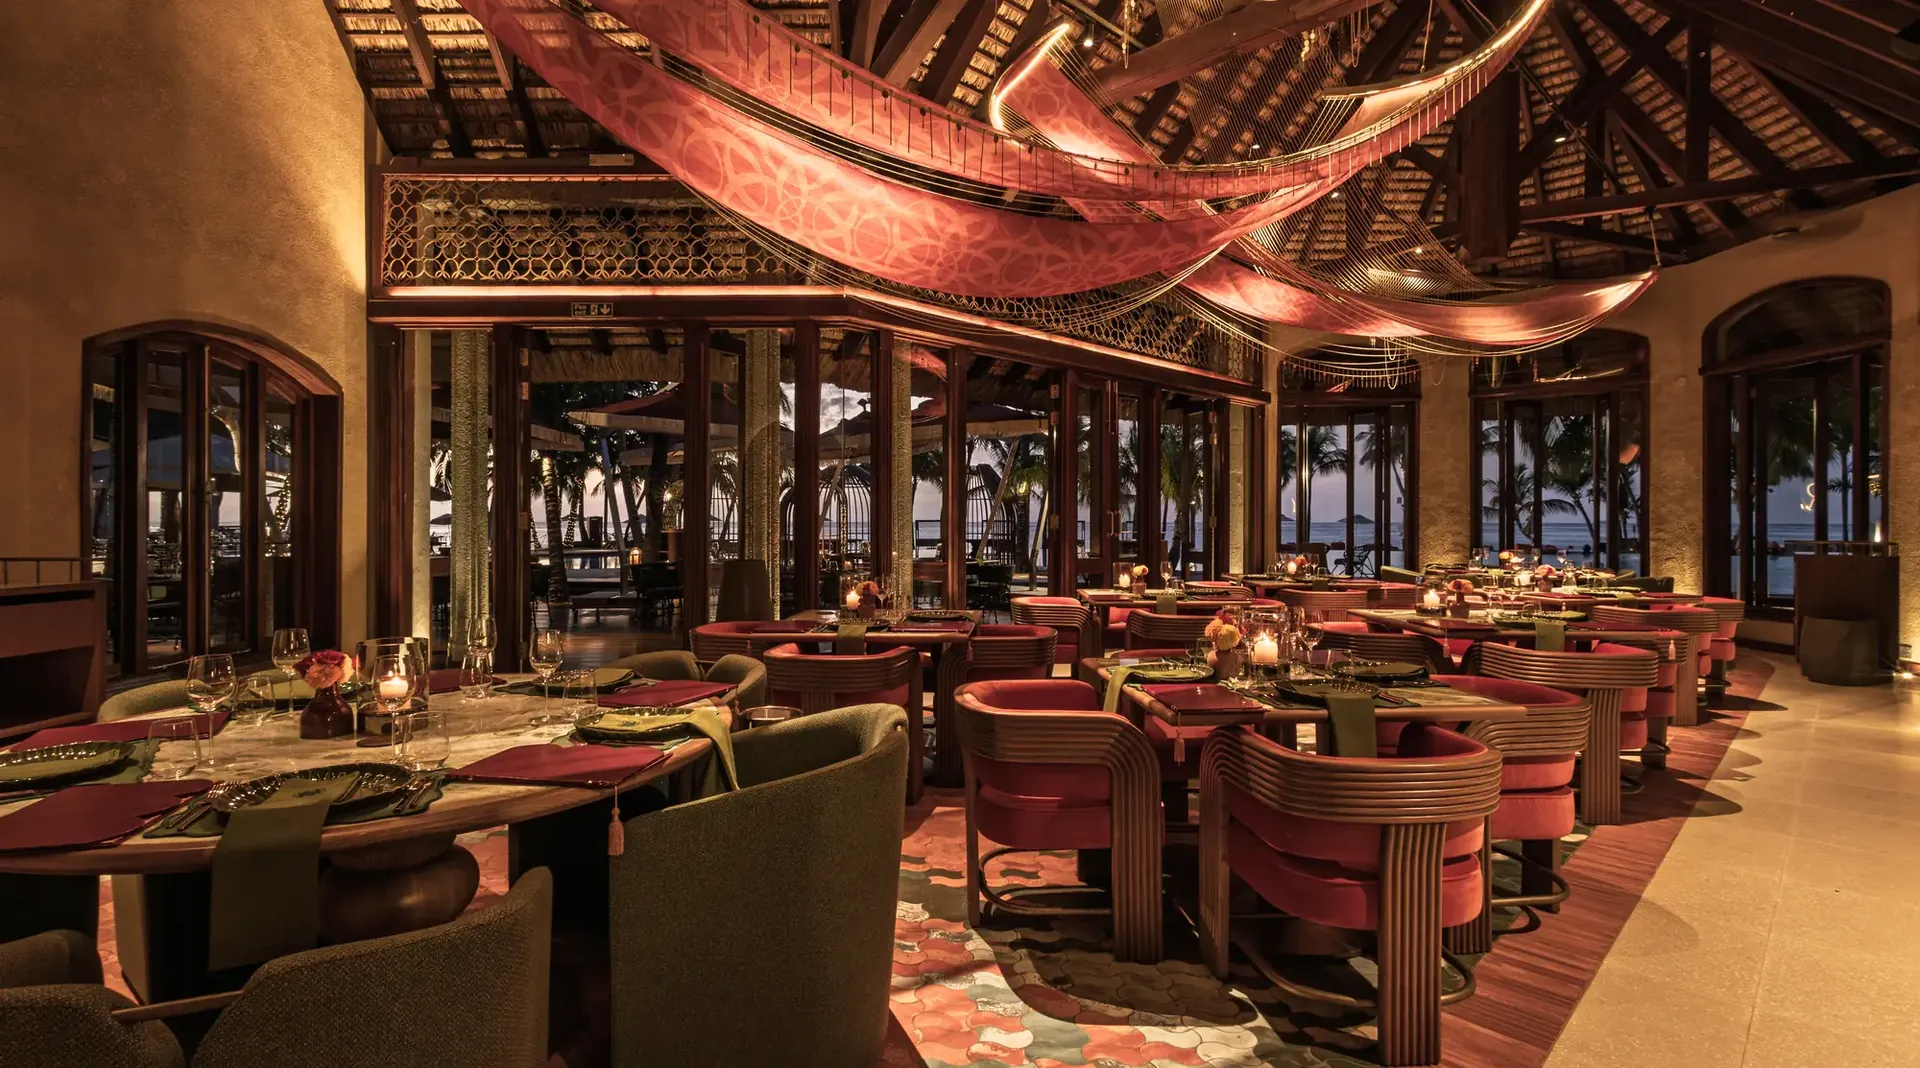
Our Process
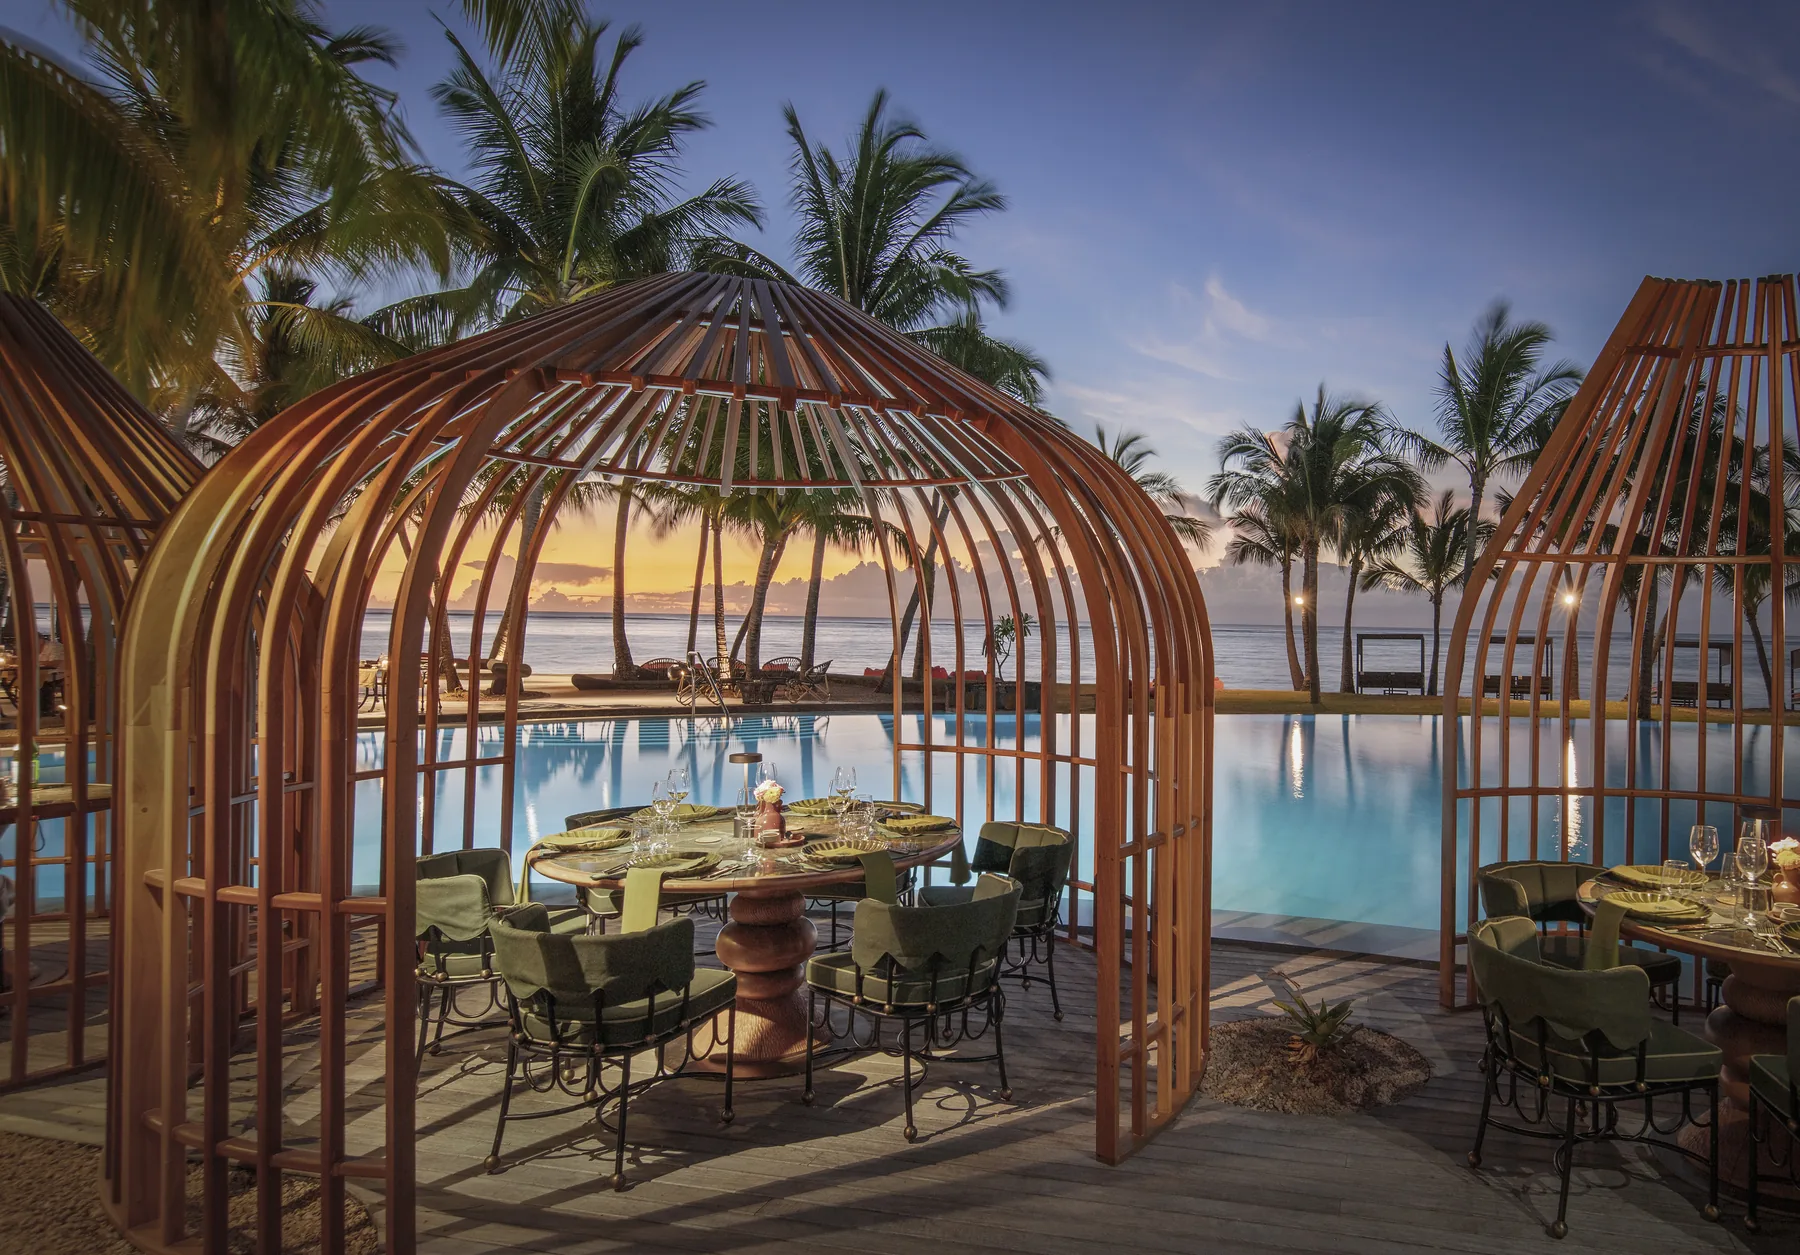
Our approach is strategy first – we get insight into your business and goals and understand the brief. This involves our research and benchmarking and brand articulation.
Using those insights, we develop concepts, layouts and detailed designs that balance creativity with commercial thinking.
Technical documentation, procurement planning and project coordination ensure every detail is resolved before construction begins.
Our project managers oversee construction, procurement and installation, ensuring quality, programme and budget remain aligned throughout.
Our relationship doesn't end at handover. We continue supporting clients as their venues evolve through future refurbishments, expansions and ongoing hospitality advice.
Our Clients
The best relationships are built over time. We're proud to work with organisations that value thoughtful design, trust our process, and continue to return to us project after project.








Client Stories
Our experience working with the DP team was outstanding from start to finish. The designers, architects, project managers, supervisors, and contractors consistently displayed professionalism, collaboration, responsiveness, and a willingness to go above and beyond to ensure the success of the project.
Awards
Every award represents the collective talent, passion and attention to detail that goes into every project we deliver.
FAQs
 answers.
Guest experience is being designed as a narrative rather than a style: local materials and craft, flexible spaces that shift from breakfast to evening, wellness woven into public areas, and lighting and acoustics treated as seriously as finishes. Underneath the trends, the venues that last are the ones designed around how they actually operate.
Hotel design is one part of hospitality design. Hospitality covers the whole field — hotels and lodges, restaurants, bars and cafés, food courts and quick service formats — anywhere a guest experience is being designed. Hotels simply carry more moving parts: rooms, public areas, food and beverage and back-of-house all at once.
By removing friction and adding moments worth remembering. Clear arrival and wayfinding, comfortable acoustics, considered lighting, and service routes that let staff do their jobs without crossing the guest experience. Guests rarely name these things — they just feel looked after.
Restraint and quality, not ornament. Materials that age well, proportions that feel generous, lighting that flatters, and detailing that holds up at close range. Luxury is largely consistency — every touchpoint, from the door handle to the back of the wardrobe, meeting the same standard.
Through cover count and turn rate balanced against comfort, a layout that supports efficient service, and zones that suit different party sizes and times of day. Atmosphere raises spend per head and brings people back; back-of-house planning protects margin. We design for both sides of that equation.
Reviews are dominated by comfort, noise, cleanliness and whether a space felt special. Acoustics, lighting, bathroom design and durable finishes drive a large share of scores — and a photogenic, distinctive interior earns the shared images that bring new guests in.
It depends on scale and condition. A single restaurant fit-out can run a few months; a hotel or resort project runs considerably longer once design, approvals, procurement and construction are sequenced. We set a realistic programme early and manage against it.
They are the two things guests feel most and notice least. A room that is too loud makes conversation work, and harsh or flat lighting drains atmosphere no amount of finish can recover. Both are designed from the outset rather than corrected afterwards.
We specify against real operating conditions — traffic, cleaning regimes, spills, heat and sunlight — and favour materials that patina rather than degrade. Where a finish is high-risk, we plan for replacement so a single worn element does not date the whole venue.
Yes. We can take a project from concept through documentation, procurement and construction to opening, with one accountable team and transparent costing — or work as design consultants alongside your own contractor and operator. We tailor our involvement to what you need.
Every great project starts with a conversation. Discuss your hospitality design requirements with our expert team. We'd love to hear what's next.