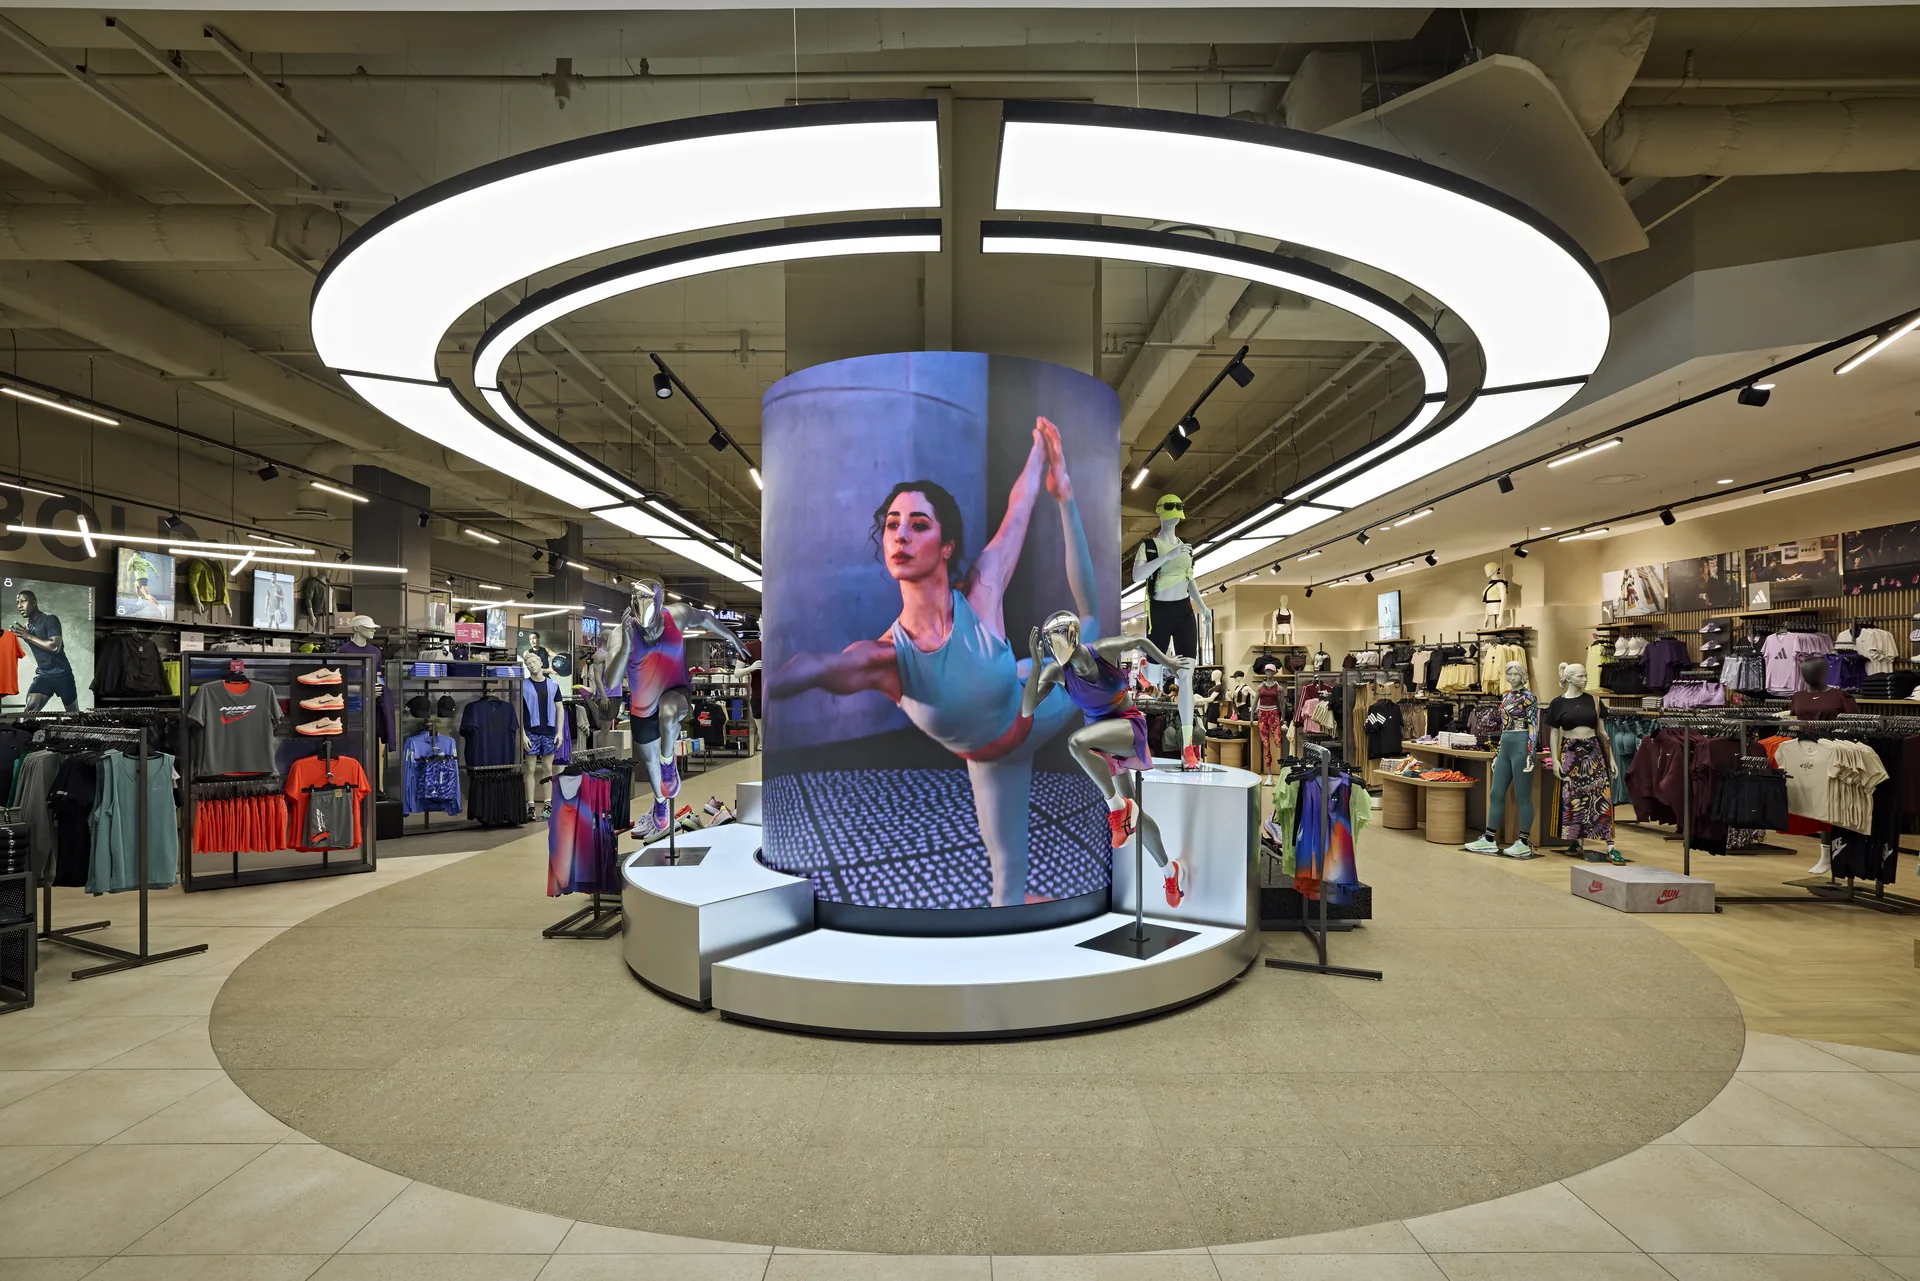
Retail Interior Design & Build
At Design Partnership, every retail project begins with insight. Through research and category benchmarking, we uncover opportunities that inform smarter design decisions. Backed by long-standing partnerships with leading retailers and proven expertise in large-scale roll outs, we deliver retail spaces that strengthen brands, enhance customer experiences, and perform consistently across every location.
Based in Johannesburg and Cape Town, South Africa, Design Partnership works with local and international markets. Whether you're launching a flagship store, rolling out multiple locations, refreshing an existing retail environment, or creating a new customer experience, we provide retail design, procurement, project management, and turnkey delivery.
Discuss Your Retail Requirements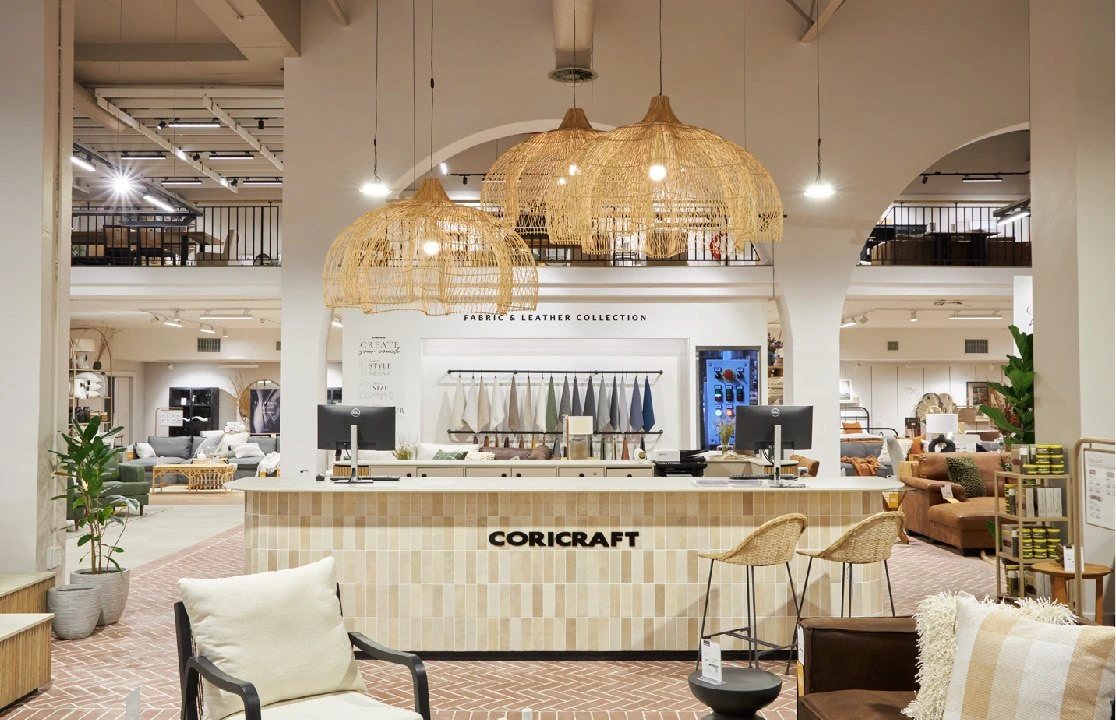
The Three Lenses
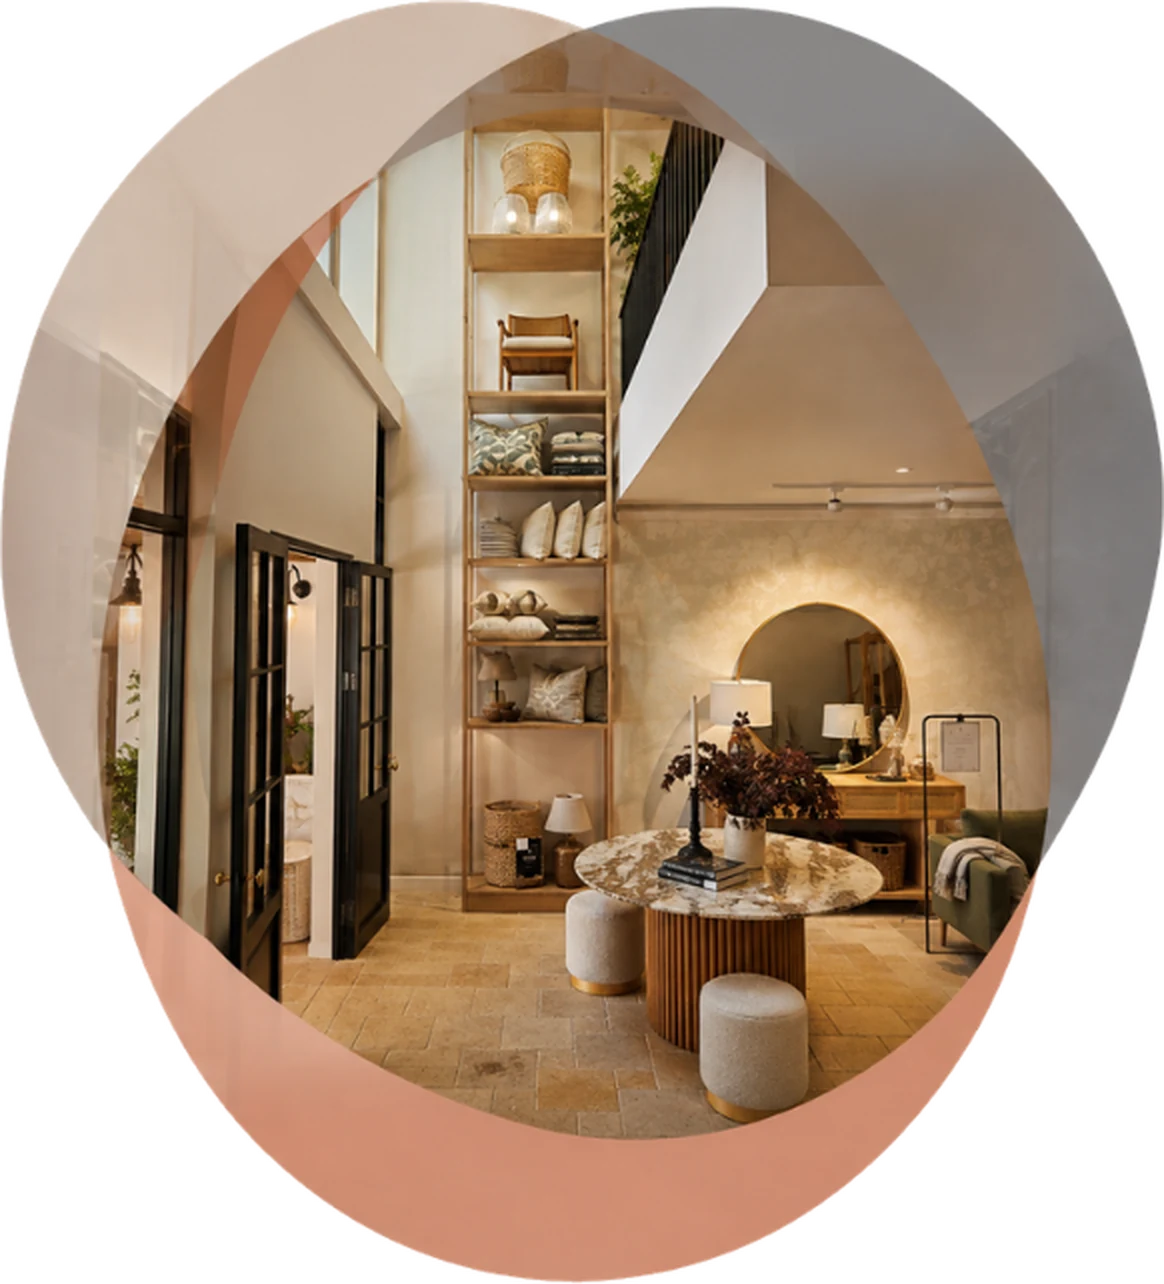
Brand, experience, senses, storytelling, atmosphere, customer emotion.
Customer flow, merchandising, operational efficiency, sales performance, ROI.
Procurement, project management, transparent pricing, turnkey implementation.
Who We Work With
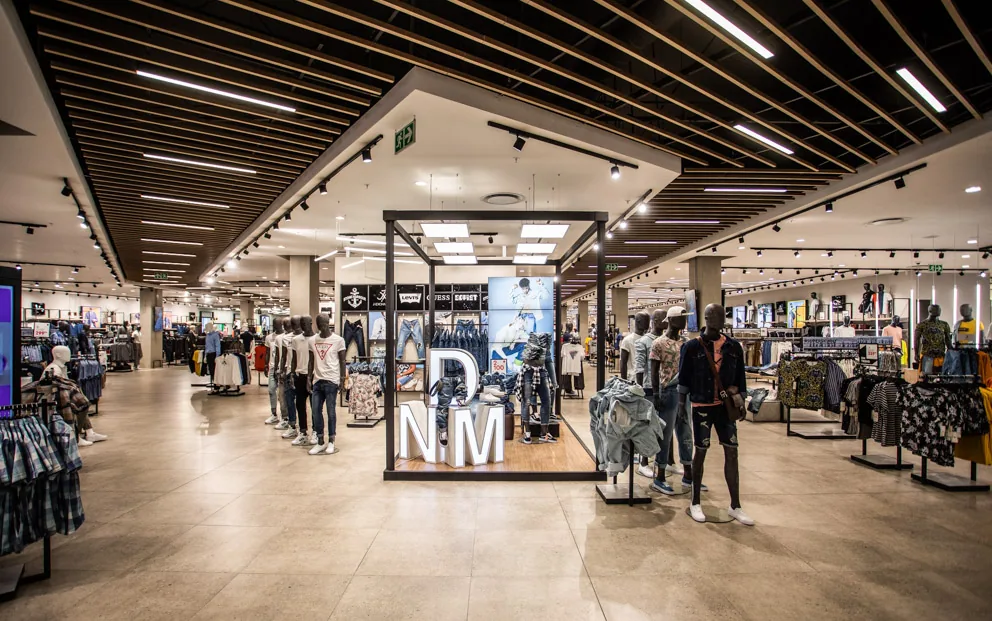
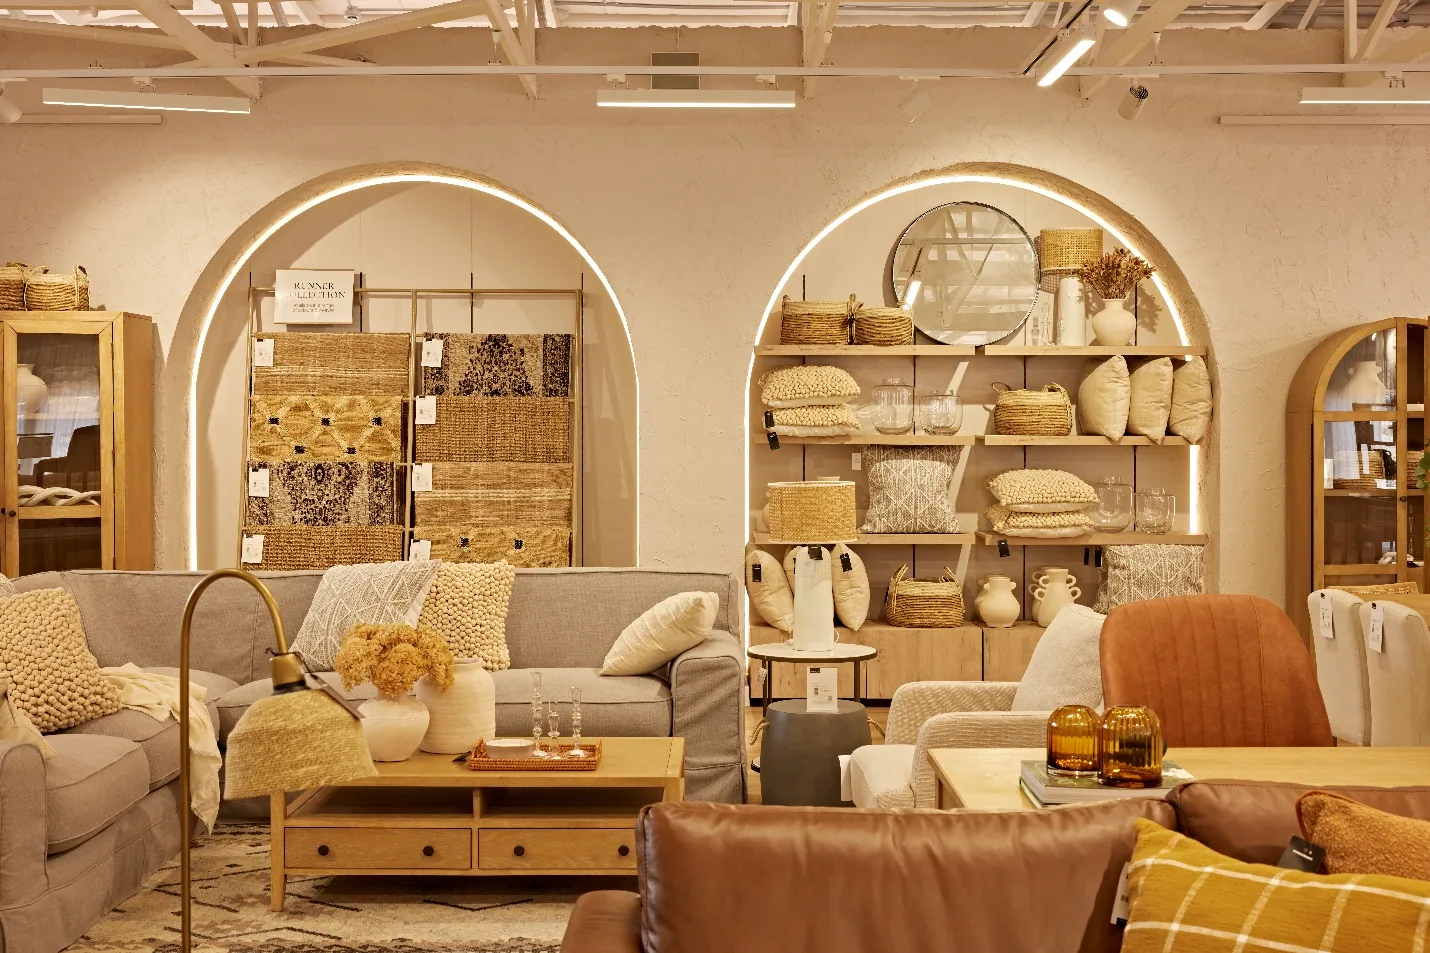
From flagship stores to boutique spaces, we partner with retailers to design leading retail environments. Our experience extends across categories through apparel, homeware, DIY / Services, Health and Beauty.
We partner with big box retailers to design large scale retail environments and showrooms. Understanding retail at scale we have worked with clients in Hardware, General Stores and Speciality retail.
For multi-site and roll out retailers, we develop design principles, technical templates and brand standards that support consistency across locations while allowing each site to respond to its context.
Our expertise expands from kiosks, customer service hubs, service centres to micro retail. We design these to be compact and high performing to maximise visibility, efficiency, and customer engagement.
Challenges We Solve
It's a platform to connect with customers while building brand credibility. Leading retailers create in person experiences shoppers can't get anywhere else.
Customers have more choice than ever before, consumer expectations and technology continues to move the bar, and every store needs to work harder to earn their attention and loyalty. Our approach to retail design is insight-led. We look beyond the brief to understand your customers, your operations and your commercial goals.
Those insights shape stores that attract customers, strengthen brands, increase sales, improve operational efficiency, and adapt to changing customer expectations.
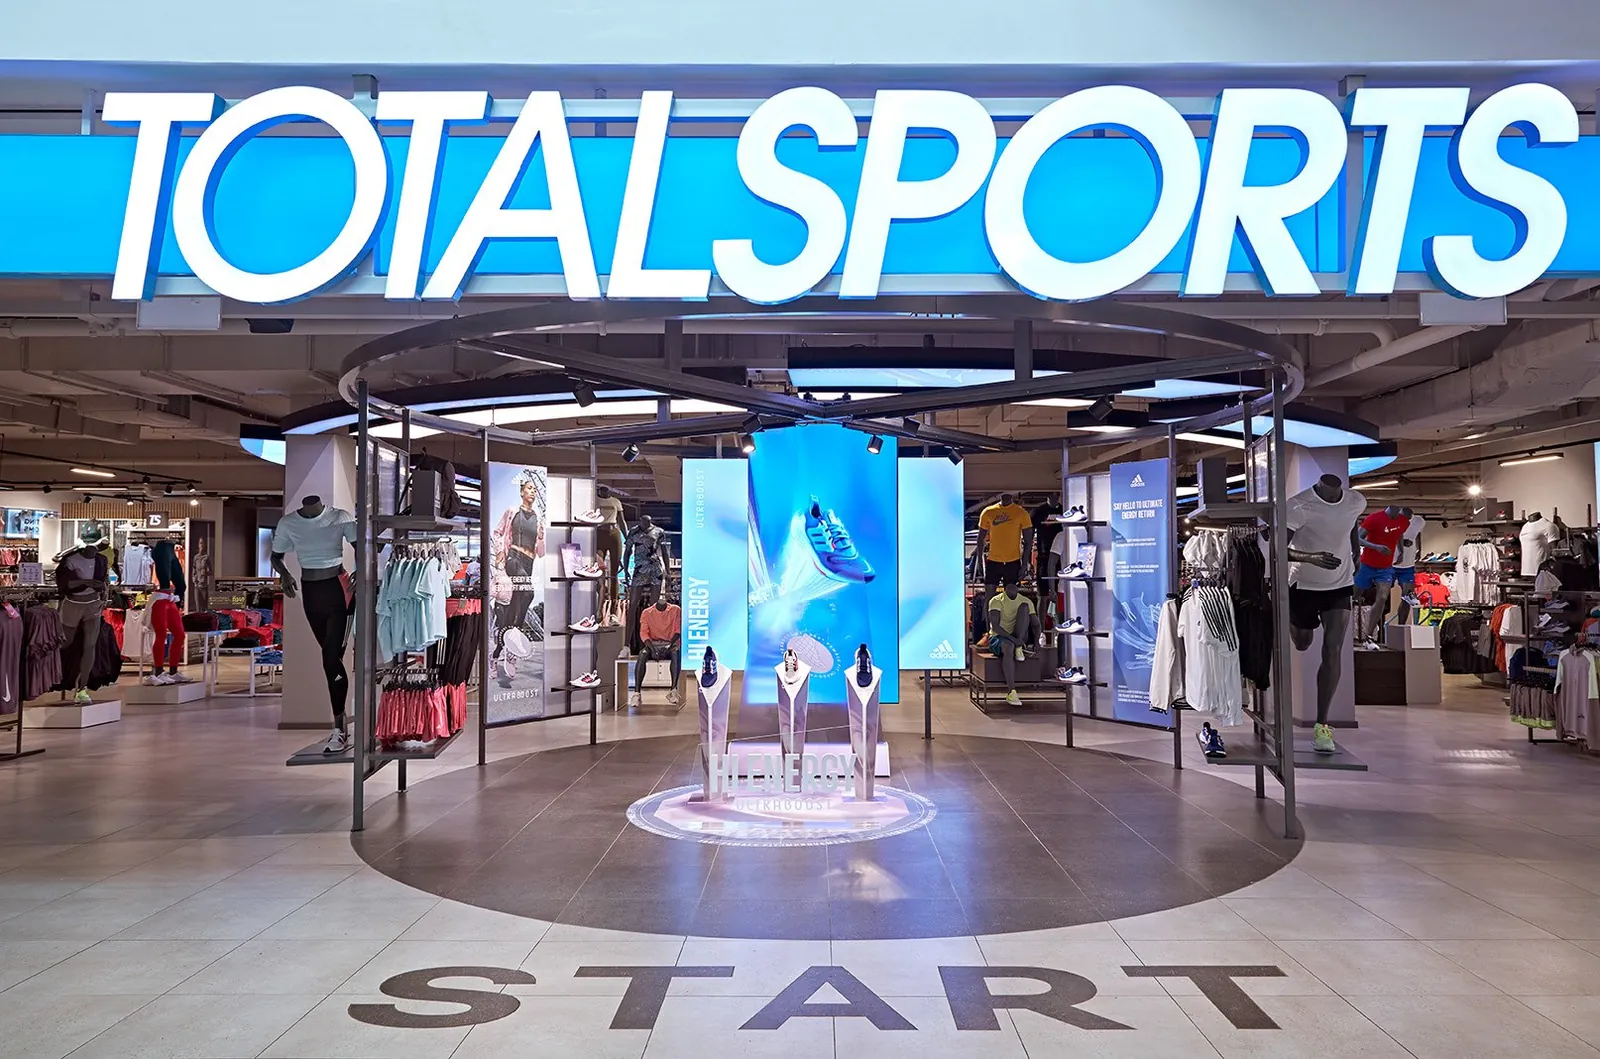
Retail Interior Design Services
The design development of a retail store interior that is an expression of
brand identity. This includes unpacking product display strategies, retail
lighting and what makes your store stand out.
Wayfinding, brand signage and in-store messaging planned as part of the interior, so customers can navigate the store and the brand speaks consistently at every touchpoint.
Developing a store concept that carries the brand and adapts across the estate.
A documented store template — design principles, technical drawings and brand standards — that lets a format be repeated accurately across sites while still responding to each location.
Merchandising principles built into the design: display hierarchy, fixture density and product adjacencies planned so the store keeps working long after opening day.
Visuals and detailing so the concept can be tested and signed off before rollout.
Coordinated drawing sets and specifications ready for construction and landlord approval.
Delivery managed end to end, controlled by a single accountable team.
A single point of responsibility from first concept through to store opening, reducing risk and keeping costing transparent.
Fixture and furniture sourcing, specification and final styling, delivered to suit the format and budget.
Have a project in mind?
Let’s Talk
We start with your brand, your category and your customer — understanding what has to be true for the store to perform.
Concept through to detailed design documentation — layout, fixtures, merchandising and brand expression working as one.
Technical drawings, costings and procurement planning, so rollout stays fast and predictable at any scale.
Our in-house build capability delivers fast, high-quality fit-outs with minimal disruption to trading.
We don't disappear after opening — post-occupancy evaluation measures how the store is really performing.
Our Clients
The best relationships are built over time. We're proud to work with organisations that value thoughtful design, trust our process, and continue to return to us project after project.








Client Stories

Norcross has had a long and fruitful relationship with Design Partnership. DP has consistently challenged our thinking on the development of our retail space in Tile Africa. The DP team have a genuine interest in what they do and this reflects in their commitment to our business.
Awards
Every award represents the collective talent, passion and attention to detail that goes into every project we deliver.
Latest Features, Insights & News
FAQs
 answers.
A store that works commercially and emotionally at the same time. That means a layout customers can read instinctively, merchandising that presents product at its best, lighting and materials that carry the brand, and a plan that holds up once stock, staff and trading reality arrive. We design against both — the experience and the numbers.
Interior design shapes a space; retail design shapes a space that has to sell. Retail design adds customer journey, merchandising density, fixture strategy, wayfinding and sales-per-square-metre thinking on top of the interior architecture, and it has to survive daily trading wear.
We plan the entrance zone, primary circulation and decompression areas first, then set adjacencies so categories lead naturally into one another. Sightlines, fixture height and lighting are used to draw customers deeper into the store, and we test the layout against real trading patterns rather than assumptions.
Visual merchandising is how product is presented, grouped and lit so customers notice it, understand it and buy it. It is the layer that turns a well-built store into a trading one — and because it changes with seasons and campaigns, we design fixtures and principles flexible enough to keep working long after opening.
It varies by format and footfall, but most retailers review a store every five to seven years, with lighter refreshes in between. High-traffic and fashion-led formats move faster. We often advise phased upgrades — lighting, fixtures or a front-of-store refresh — rather than a full rebuild.
Experience-led stores that give customers a reason to visit, blended physical and digital journeys, flexible fixtures that adapt to changing ranges, more considered use of materials and energy, and formats that flex from flagship to kiosk. The constant underneath all of it is that stores are becoming brand experiences, not just points of sale.
By designing the store as part of one journey rather than a separate channel. That means space and process for click-and-collect and returns, in-store digital that genuinely helps rather than decorates, stock room planning that supports fulfilment, and consistent brand expression so the physical and online experience feel like the same business.
Location and footfall, your customer and category, the trading format that suits both, landlord requirements and base-building constraints, budget and programme, and how the store might be repeated later. We work through these with clients before design begins, because they shape every decision that follows.
Look for retail-specific experience in your category, evidence they understand commercial performance and not just aesthetics, the ability to document and roll out a format, and transparency about cost. Ask who is accountable during construction — a single responsible team removes most of the risk.
Layout, lighting, materials and sound all affect how long people stay, how much of the store they see and how they feel about the brand. Considered design increases dwell time and basket size; poor design creates friction customers rarely articulate but always respond to.
Yes. We can take a project from concept through documentation, procurement and construction to handover, with one accountable team and transparent costing throughout — or we can work as design consultants alongside your own contractor. We tailor our involvement to what you need.
Every great project starts with a conversation. Whether you're planning a new store, refurbishment or rollout, we'd love to hear what's next.