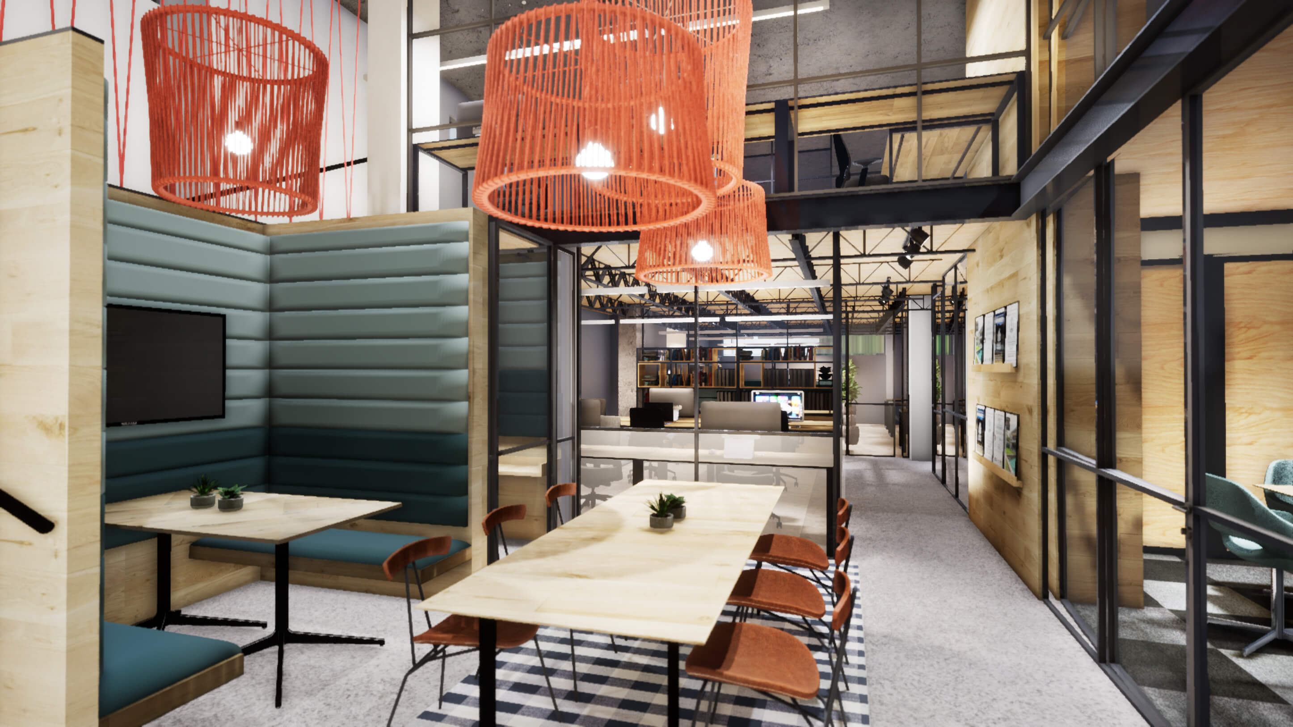
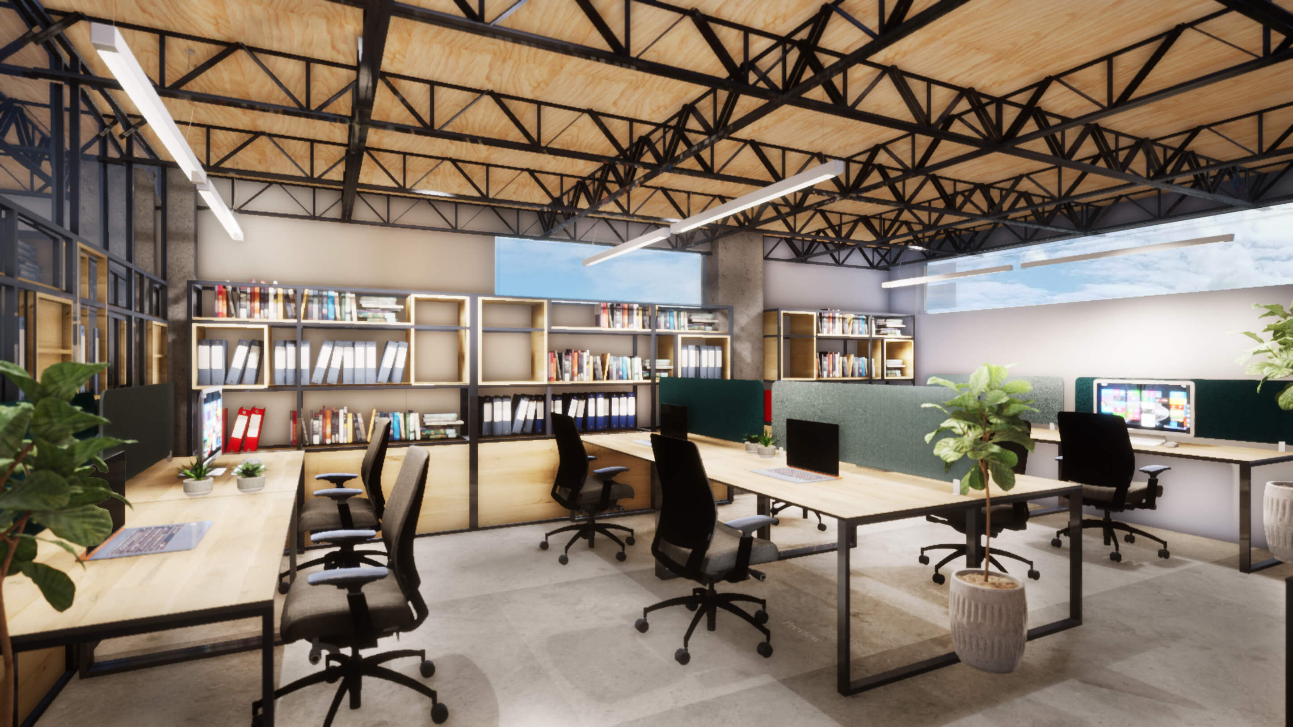
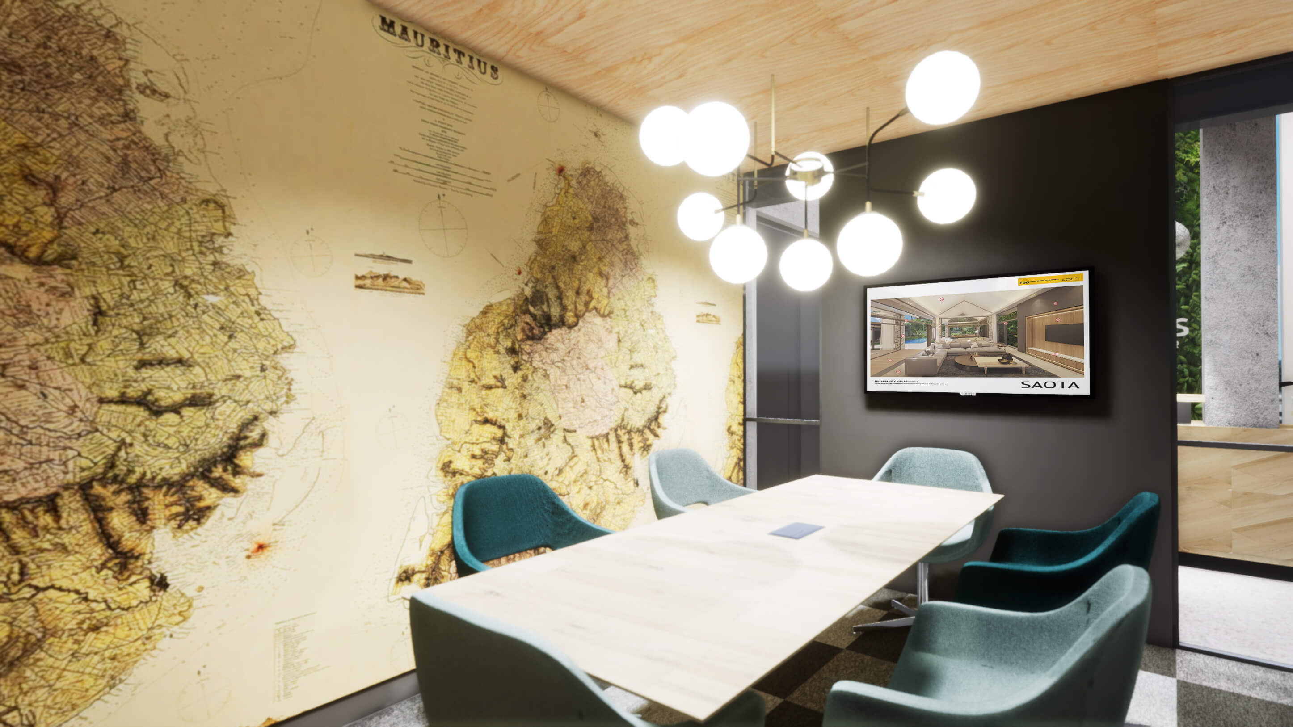
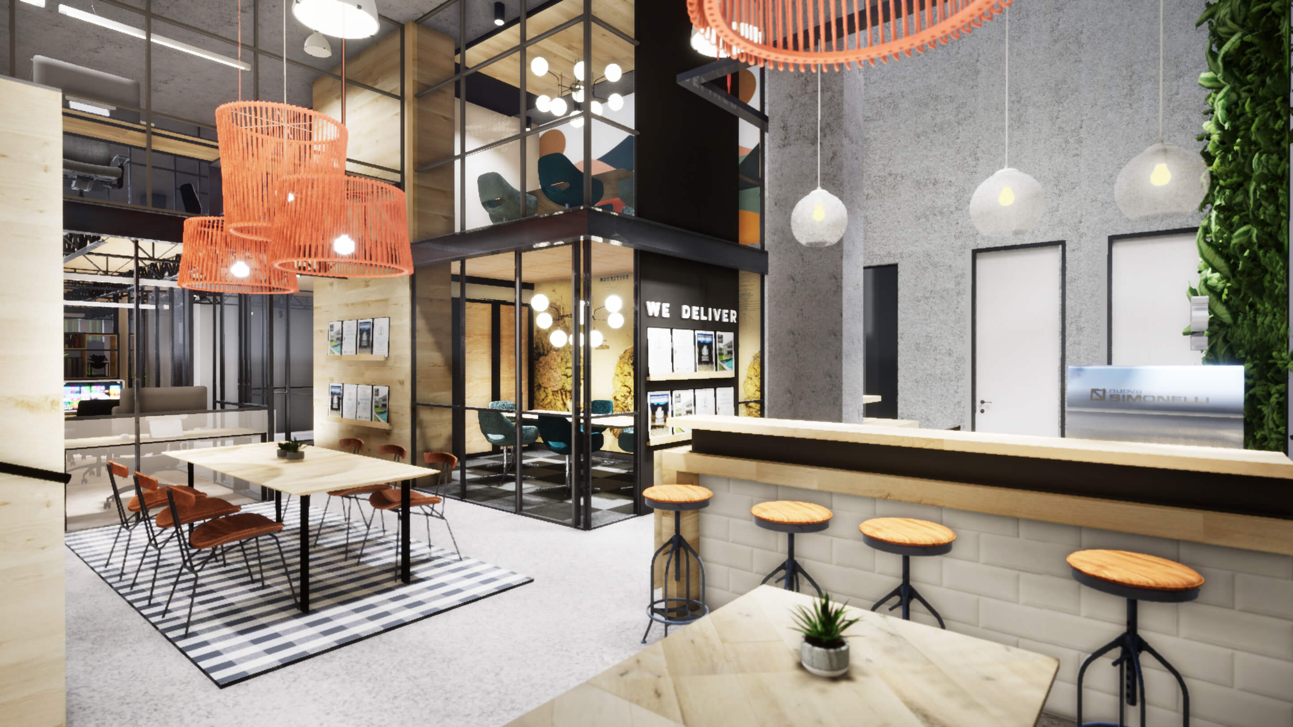
A 450m2 office space, with a unique co-working atmosphere designed to accommodate a range of consultants within the construction and development industry. Emphasis was given to common spaces in order to create a warm and welcoming atrium and shared workspace to accommodate adhoc meetings and chance encounters.
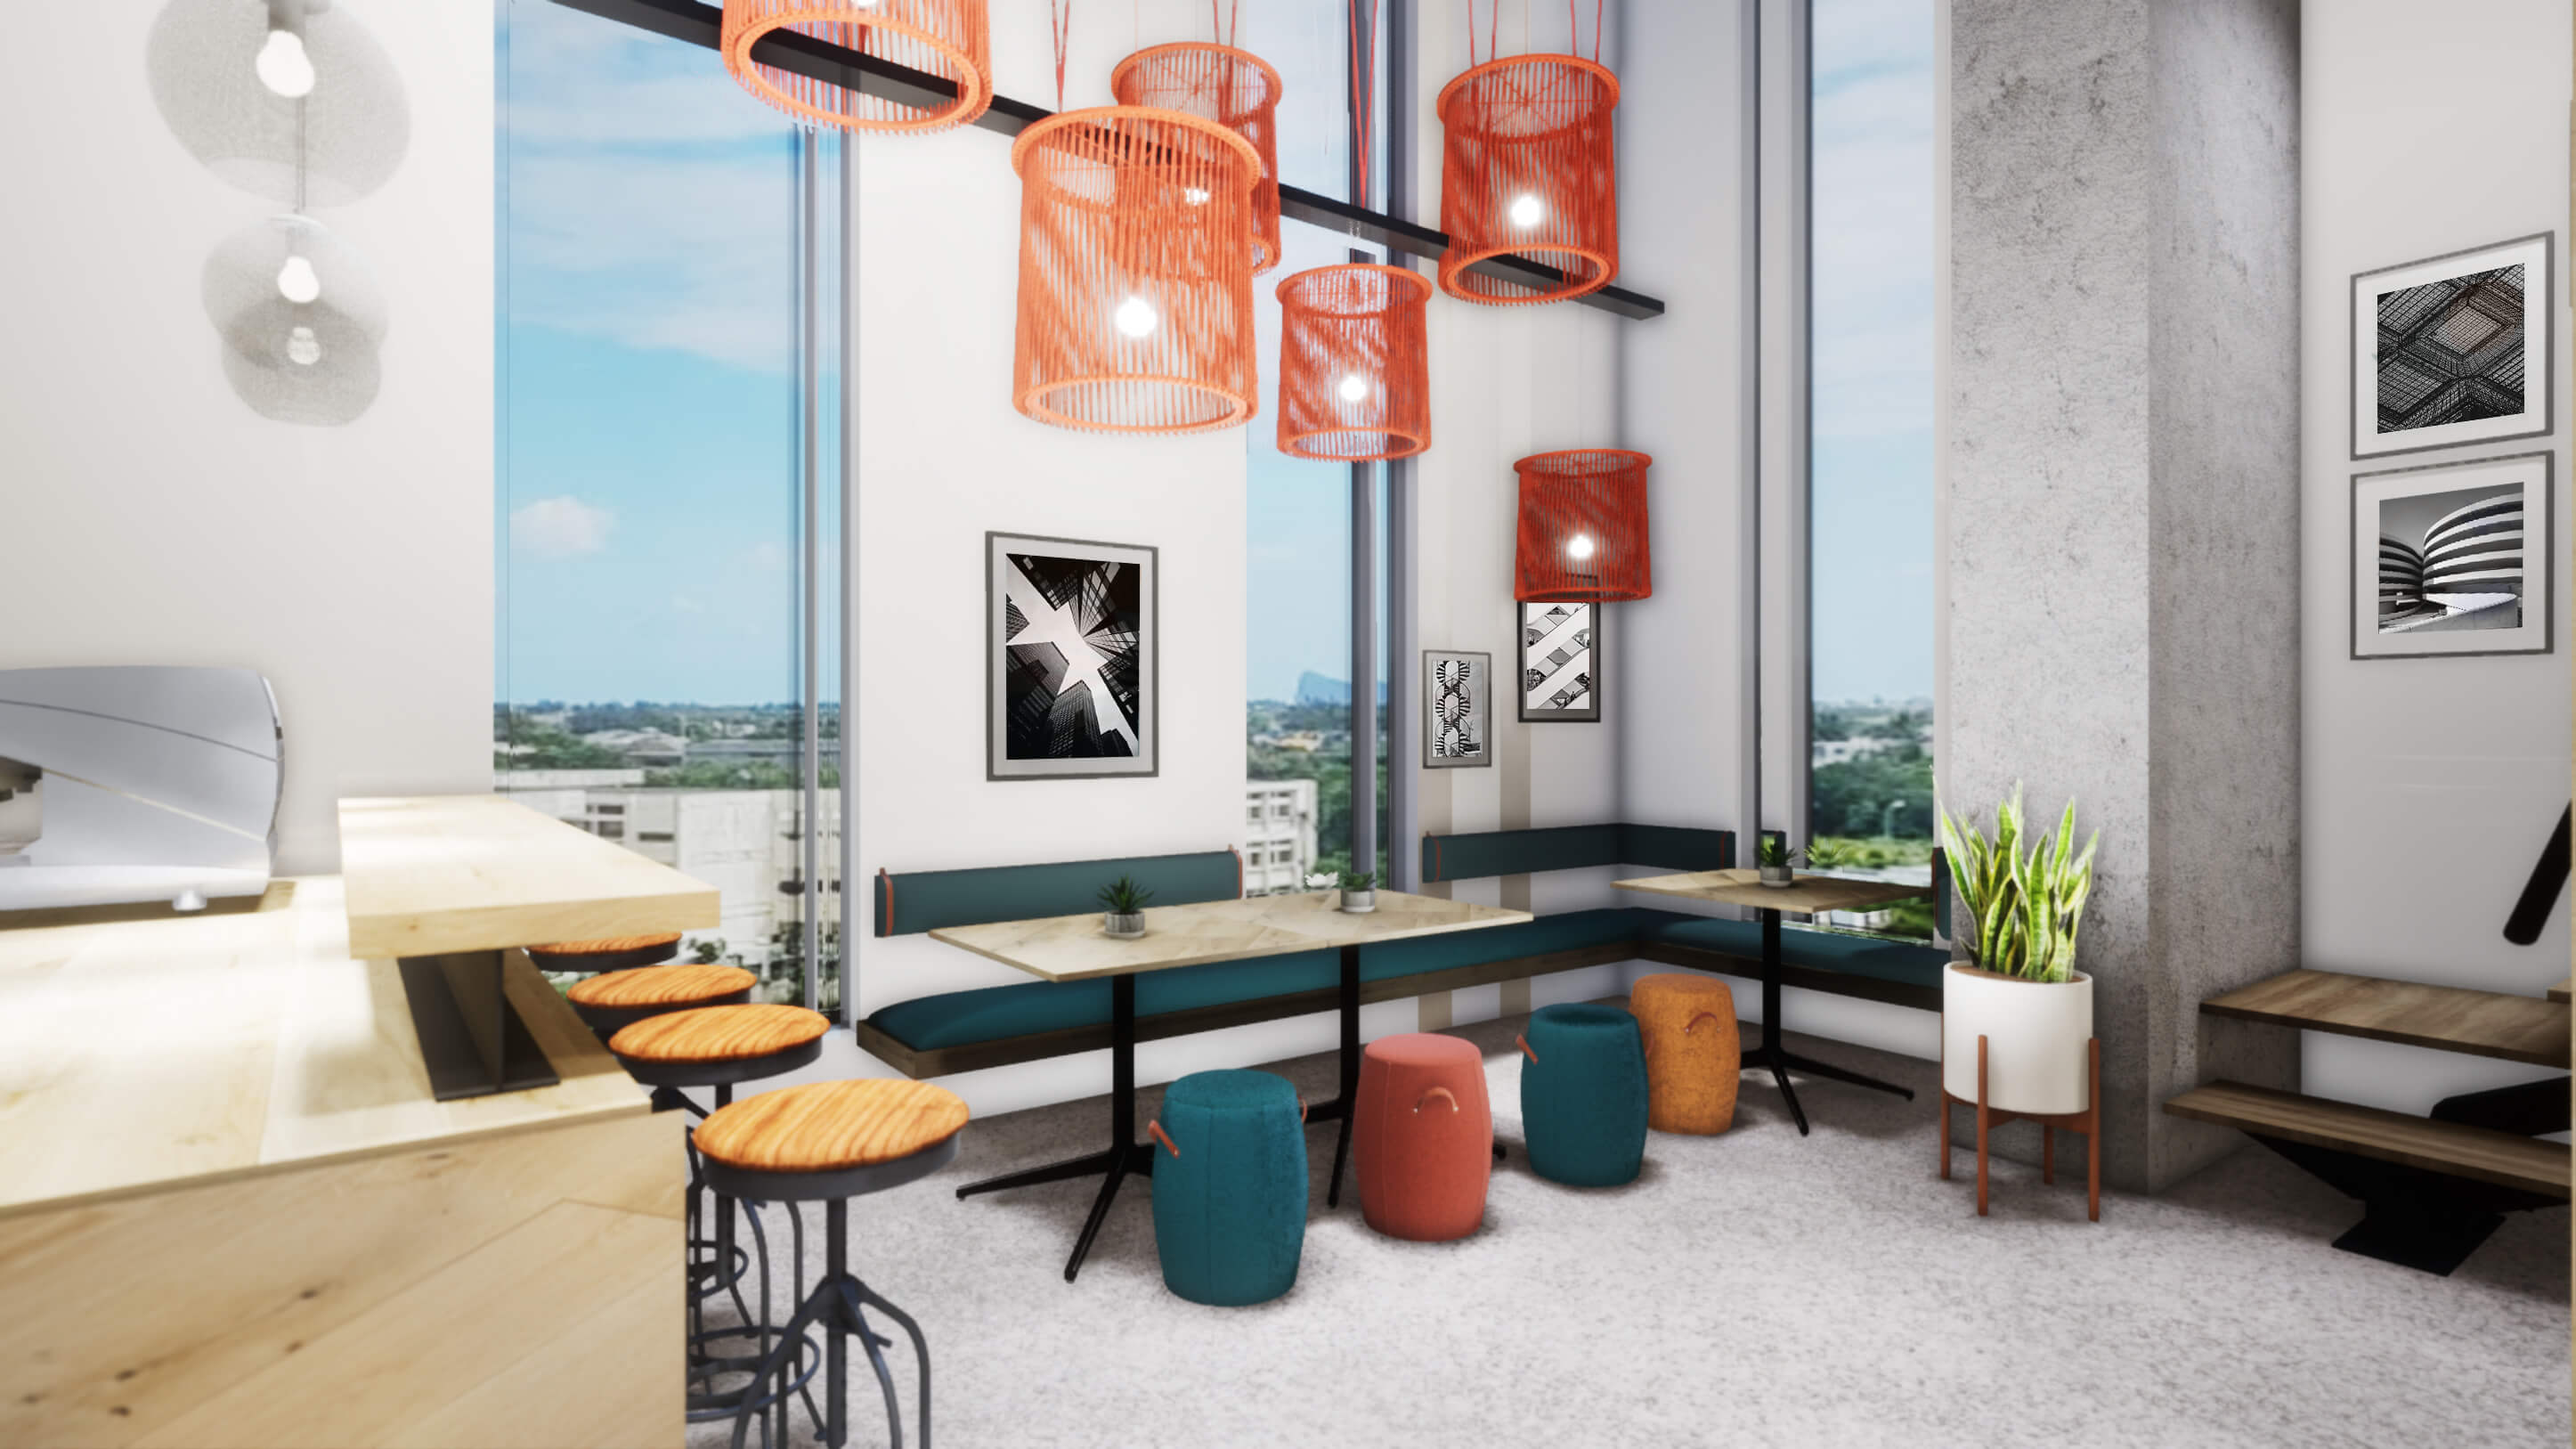
The design falls over two floors, one being a mezzanine level with views into a double volume atrium which serves as a reception-come-barista and work café. The look and feel of the space is brand agnostic to accommodate a range of tenants and clients. A range of furniture was selected to allow for various activities ranging from informal meetings to one on one discussions with the convenience of grabbing a good cup of coffee and a bite to eat.
Every great project starts with a conversation. Discuss your interior design requirements with our expert team. We’d love to hear what’s next.