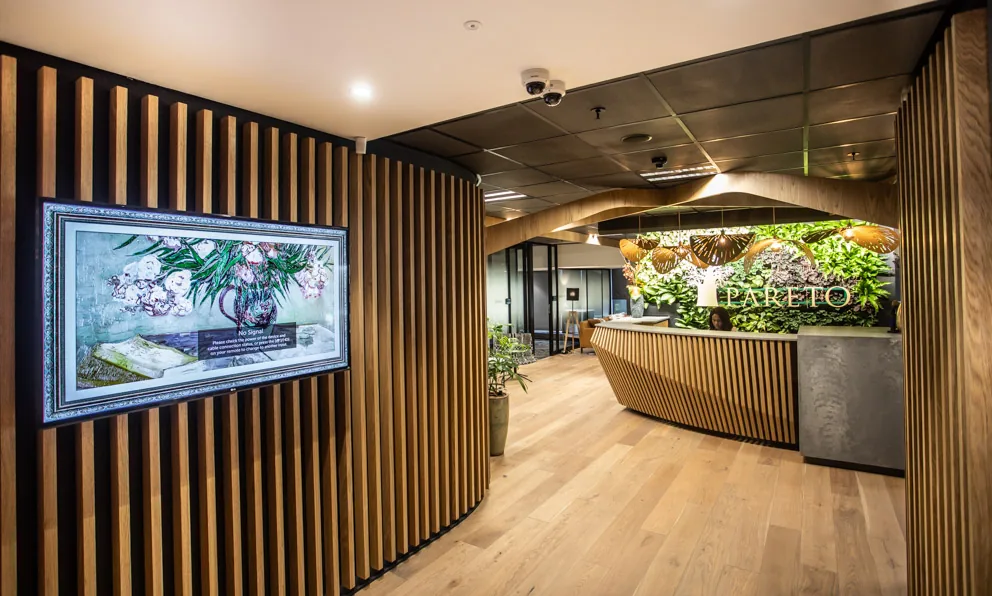
The project scope included a full turnkey design and project management solution for Pareto.
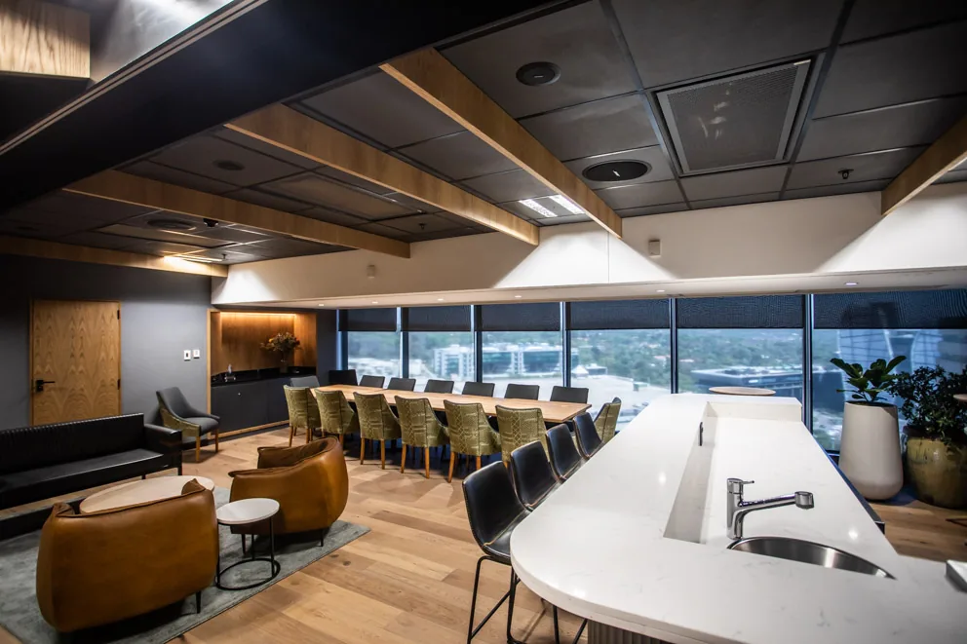
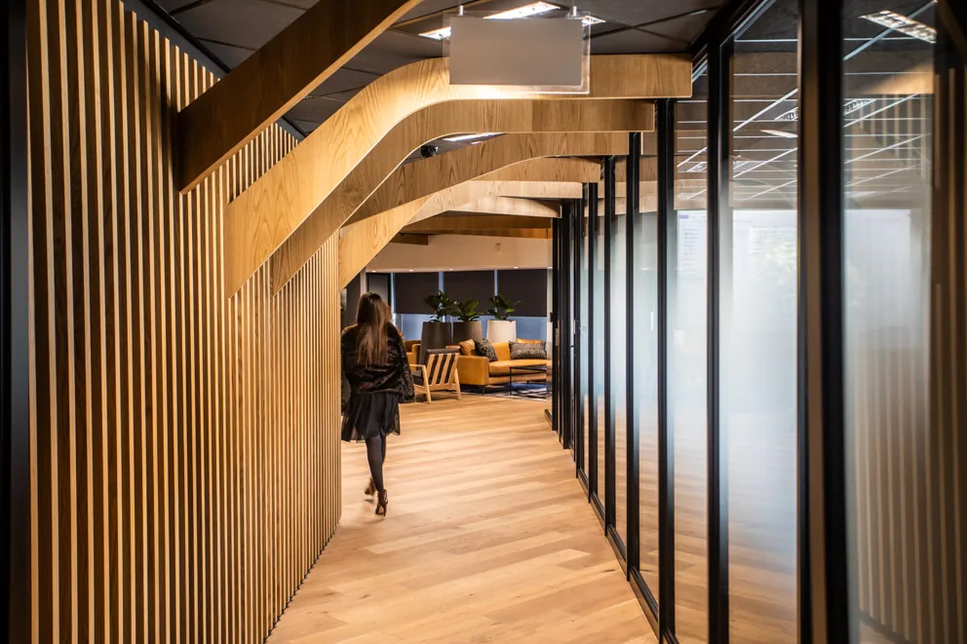
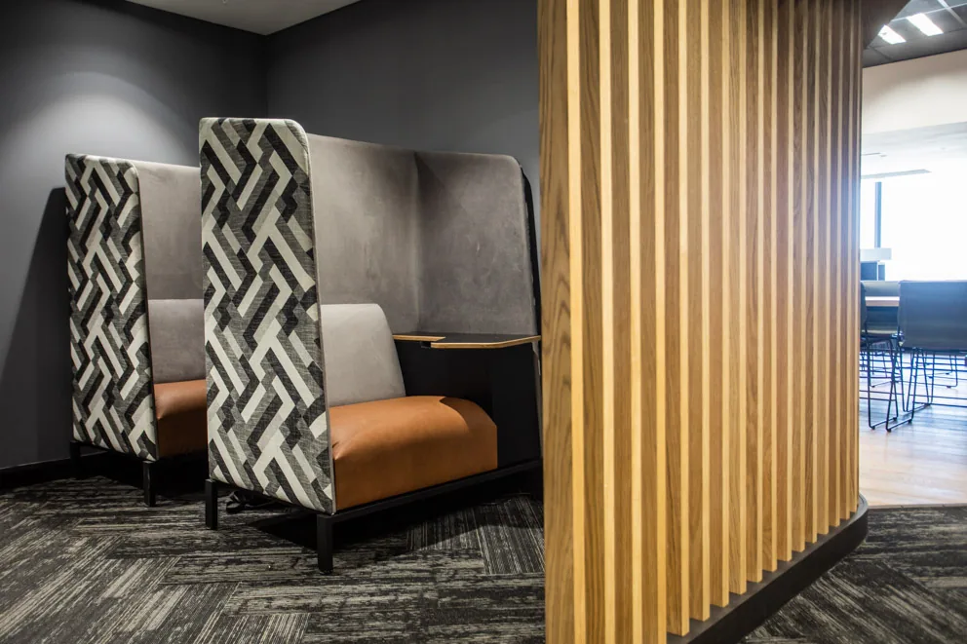
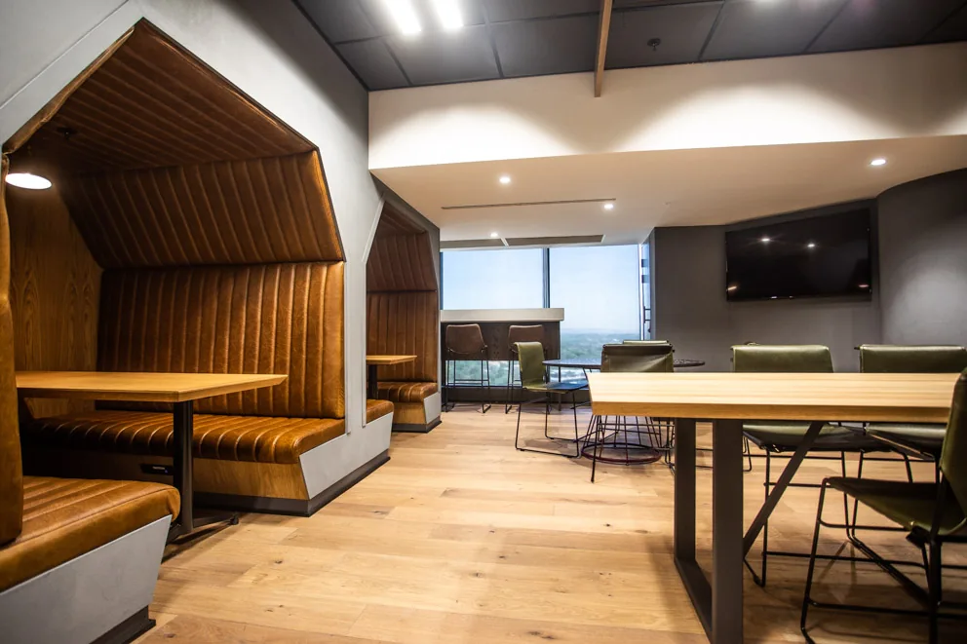
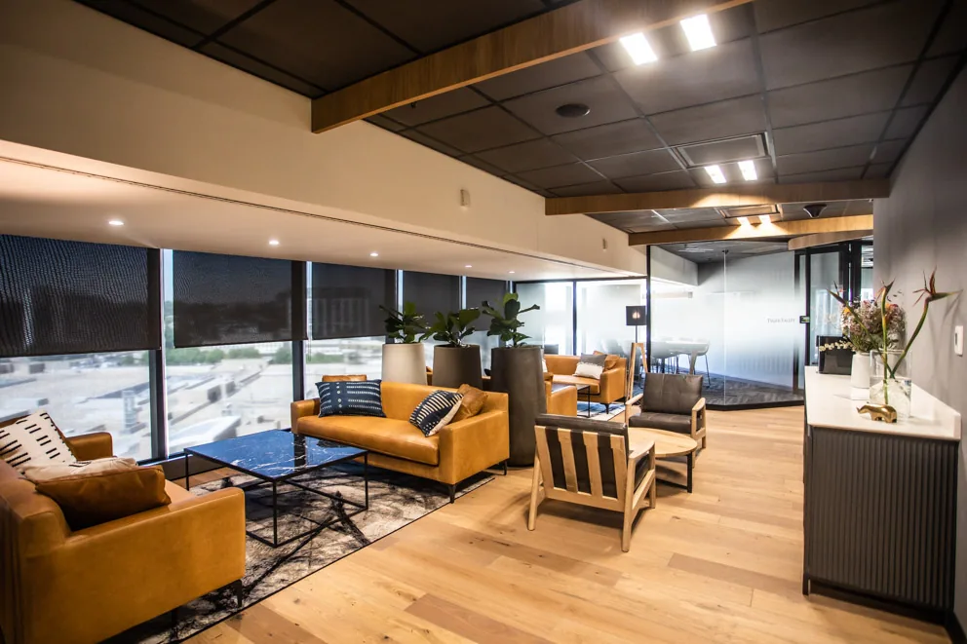
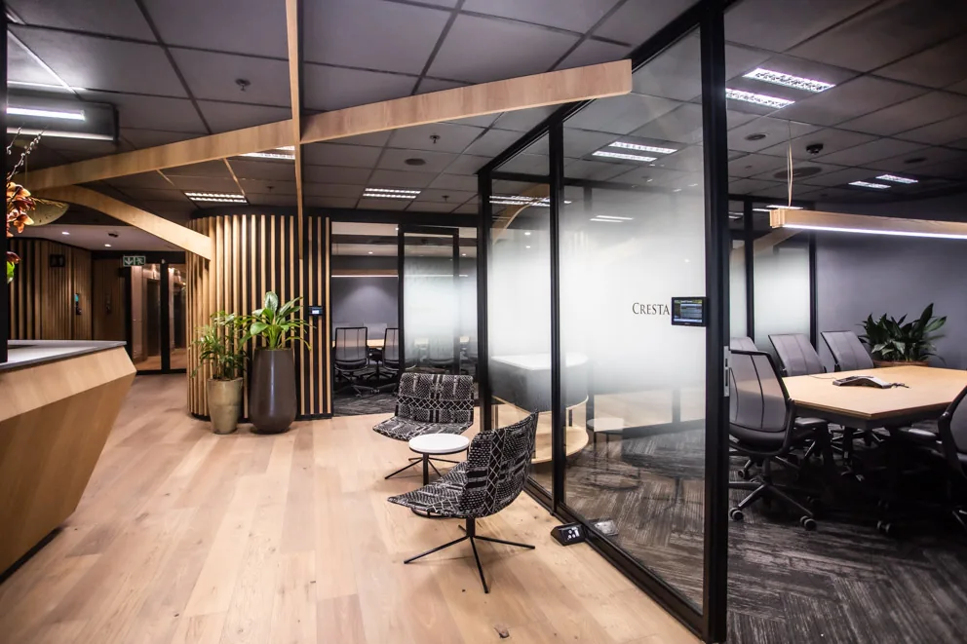
The spacial planning consist of a series of dynamic spaces that includes boardrooms, hot desks as well as communal lounge and refreshment areas. The material palette reflects the brand’s banner of growth with the inclusion of timber, natural textures & soft furnishing as well as greenery to promote user wellness.
The ambition was to provide a space that, like a Baobab their Brand Mark, foster cultural connections through an environment that provides the spaces for people to be their very best. Fostering a productive environment that has spaces for consulting, community and above all else, growth.
Every great project starts with a conversation. Discuss your interior design requirements with our expert team. We’d love to hear what’s next.