AboutPortfolioExpertiseInsightsCareersContact
< Workplace

Workplace Space Calculator

From headcount to a clearer brief. Estimate the floor area, workpoints and supporting spaces your next workplace needs, in under a minute. Fill in your details to open the calculator.

Thank you! Your submission has been received!
Oops! Something went wrong while submitting the form.

Your details go to Design Partnership so we can follow up on your workplace project. See our Privacy Policy.
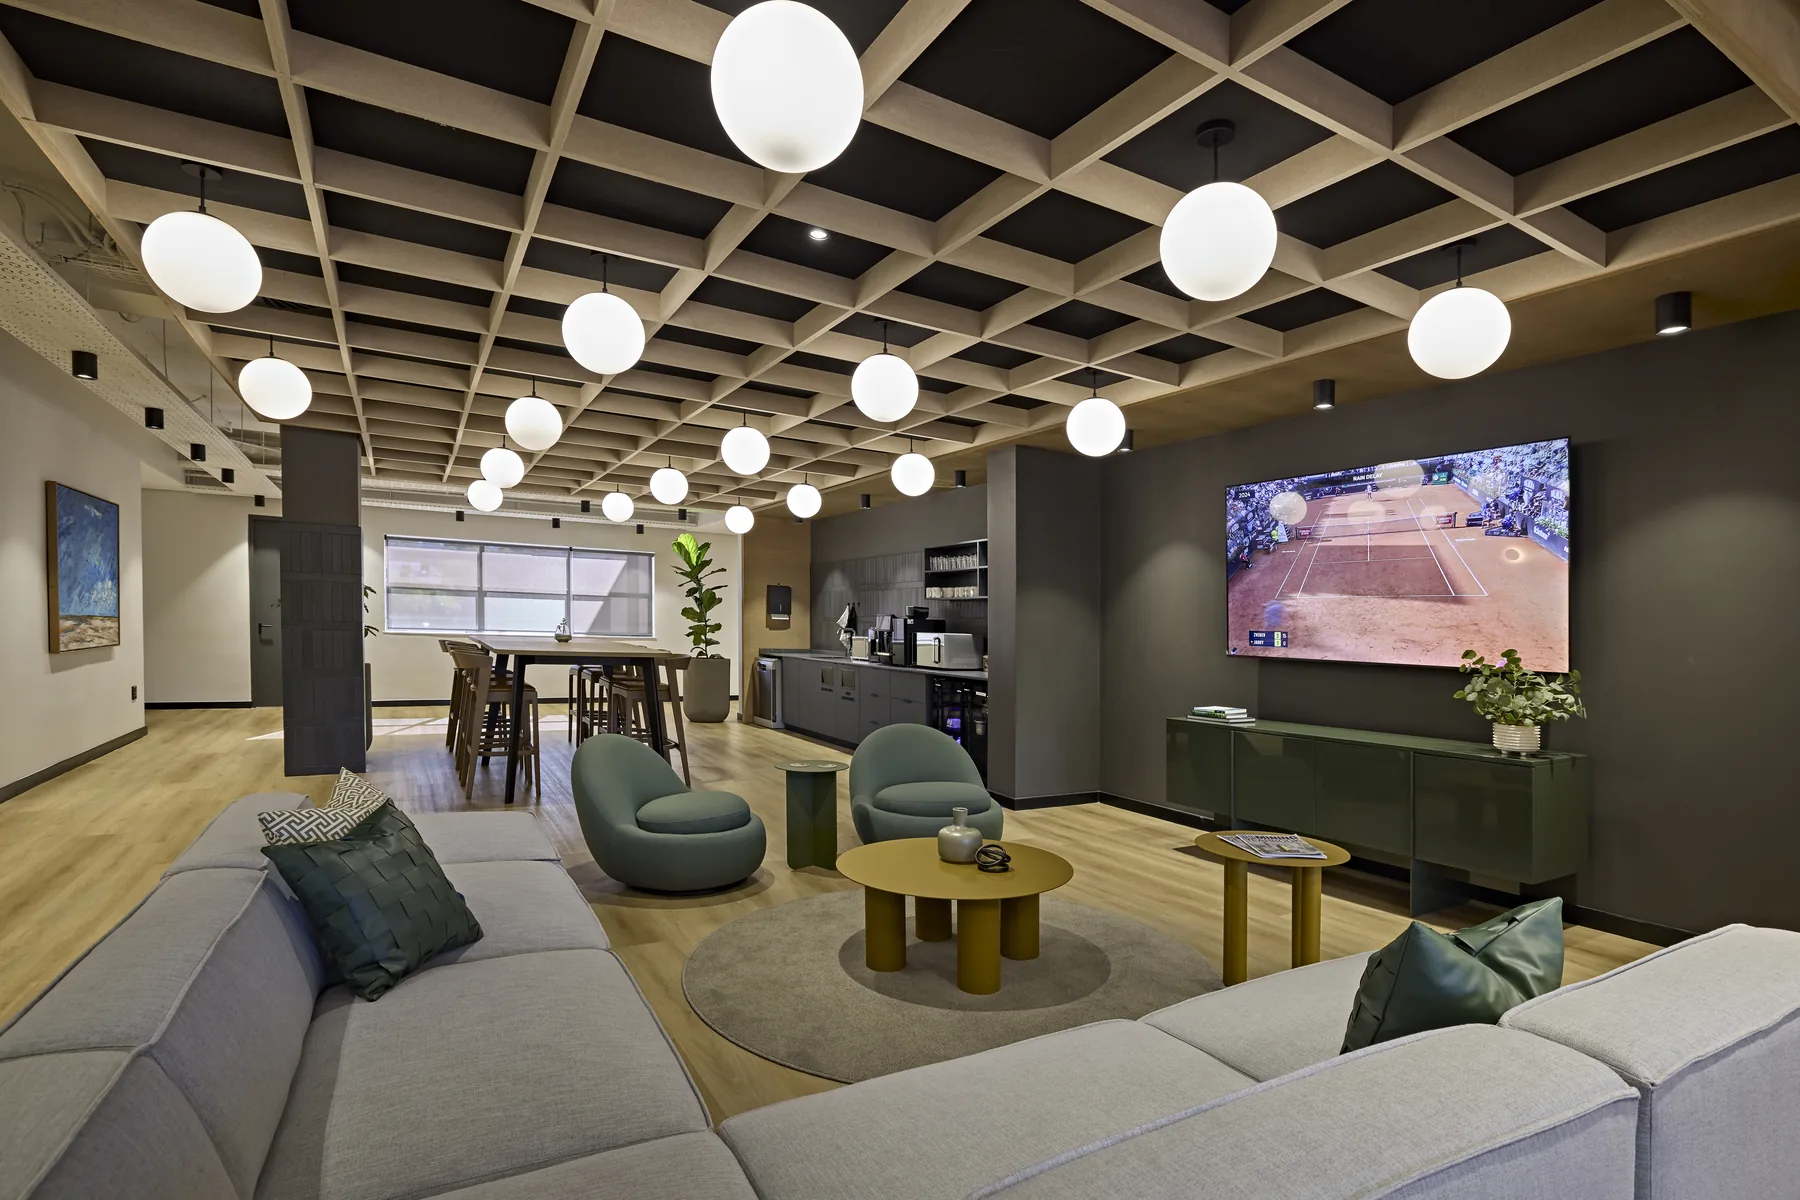
Workplace lounge with a timber coffered ceiling, globe pendants, green armchairs and a modular sofa. Corporate office interior designed and built by Design Partnership.

Size your next workplace.

1 to 2,000
people
10%
The extra people you want the space to support over the planning period.
80%
100% means one workpoint per planned person; 80% suits a balanced hybrid pattern.
Space allowance 12 m² / person

Your starting brief

660 m²

Estimated usable workplace area for 55 planned people, including your 10% growth allowance.

55Planned people
44Workpoints
5Focus rooms
20Collaboration seats
Indicative allocationAdjusted in a test fit
Work settings · 50% Collaboration + focus · 20% Amenity · 15% Support + circulation · 15%

This is an early planning estimate, not a test fit. The 10 m² efficient option aligns with the British Council for Offices (BCO) general workplace design benchmark; the other options are scenario allowances. Focus-room and collaboration quantities are starting ratios and should be validated against attendance, workstyle and building constraints.

Fill in your details above to open the calculator.