A flagship does not have a single design language. The physical environment needs to express the character of the individual brand, whether that means creating the familiarity of a home or capturing the energy of sport.
Coricraft: From Retail Store to Home
Coricraft is an established homeware and furniture brand in South Africa. Design Partnership has worked with Coricraft for over 10 years, primarily focussed on the store design and roll out of the brand’s store fleet.
For this store’s redesign, the brand’s ambition was to lead with their design sensibility and showcase their product in a beautiful and aspirational environment. Moving the store experience from ‘hard/technical’ retail approach to a more bespoke lifestyle led retail experience.
The brief was to reimagine the Coricraft store experience in line with the brand’s product evolution but more importantly, creating a place that is inspirational but still approachable.
The site, Design Quarter, was an existing Coricraft store. The Shopping Centre has been fully upgraded and so the store experience was earmarked as the first reimagined flagship store.
The previous store design has gone through a myriad of minor brand iterations over time and so it contained remnants of over a decade of brand environmental iterations.
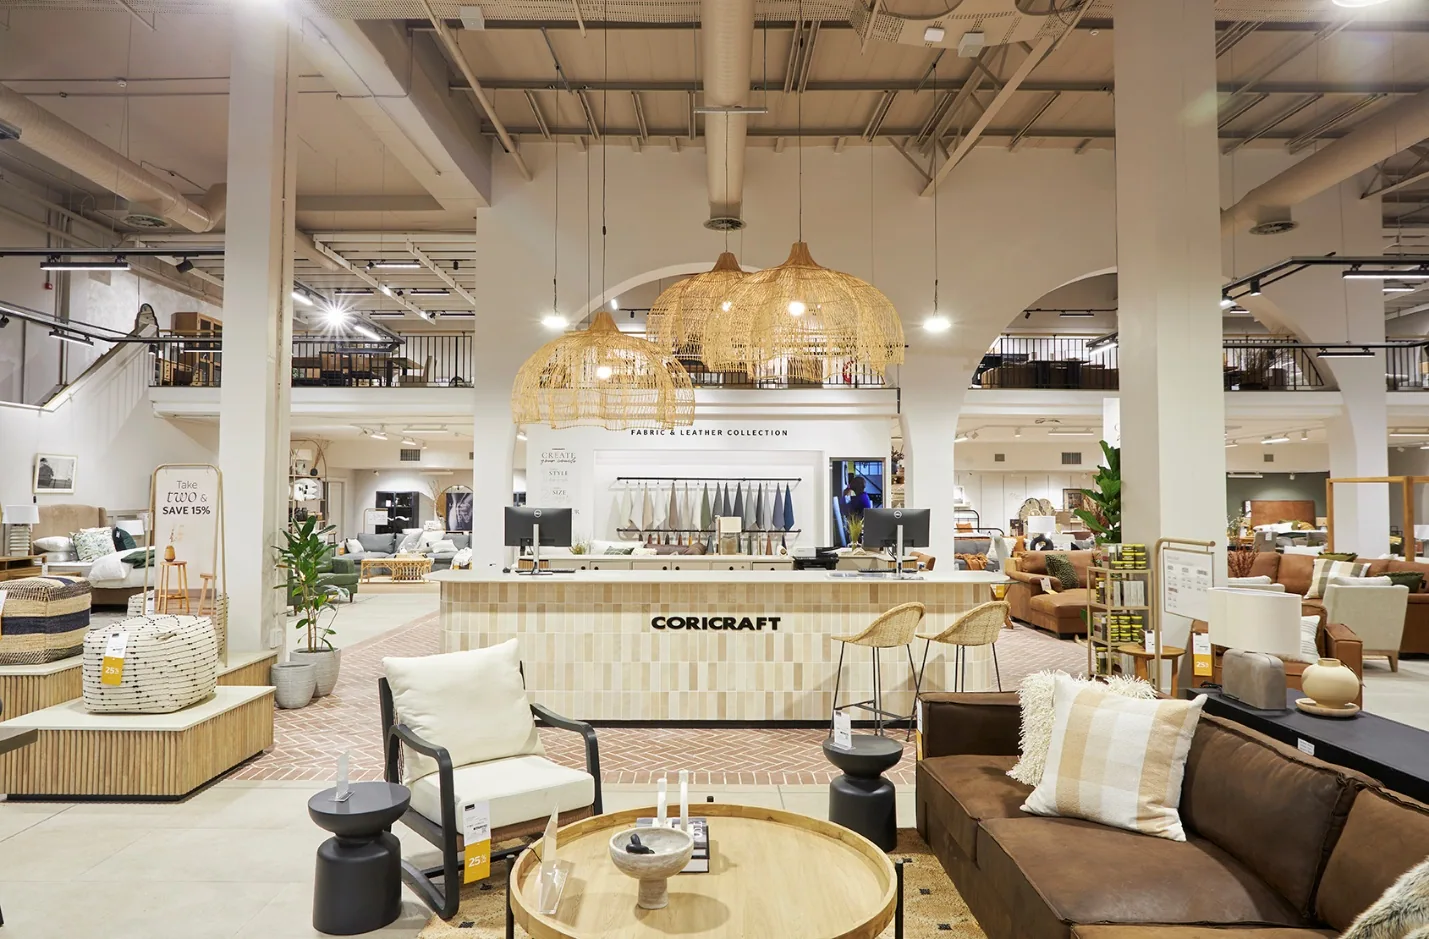
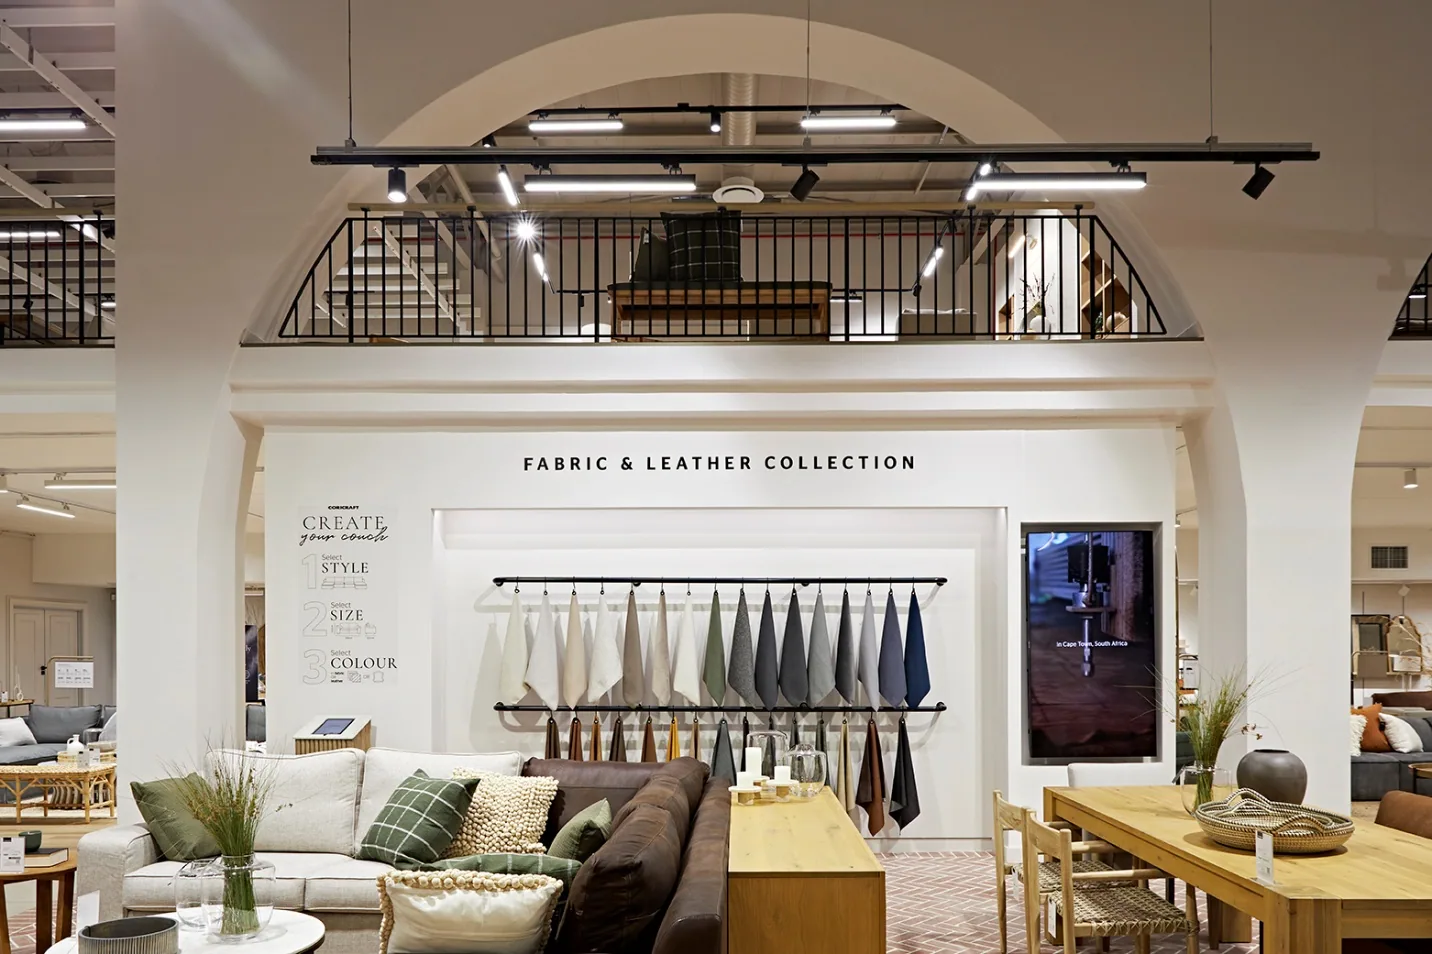
The refurbishment of the store included a reflection on the existing store design and a relay of the footprint with key touch points such as the Point of Sale, New Accessories area and the Coricraft Signature Leather Wall - all to improve shop ability and product visibility.
In addition, we developed new and evolved existing fit out of the store as well as new finishes and lighting to elevate Coricraft store experience.
The result is a warm and welcoming store environment that not only reflect the Coricraft product evolution but its a place that speaks to Coricraft’s customer.
Creating the Feeling of Home
Our ambition was to create an inviting homeware store environment that feels like a beautiful home.
To achieve a more intimate scale and residential feel, it needed a distinct architectural language.
The store also needed a variety of display configurations and fixtures to help layer the displays so that it feels more like a home ‘collected’ and curated over time.
Perhaps one of the most important aspects of the design was to layer lighting (key lighting, ambient and accent) to create not only effective product lighting but also to add interest and depth to key Coricraft areas.
Finally, it was critical to define the design approach in order to roll out the same Coricraft sensibility into other stores. We looked at framing interior design principles for the brand.
These included:
Using the store architecture to frame key Moments/vignettes and breaking down the warehouse scale.
Creating rooms (Threshold, Great Room, Sanctuary, Outdoor) in order to merchandise the store like home.
Framing an approach to materiality. Layering ‘tone on tone’ with texture and key lighting to add depth and interest to displays.
Design with symmetry and mix styles of modern and classic detailing.
Totalsports: Creating the Energy of Sport
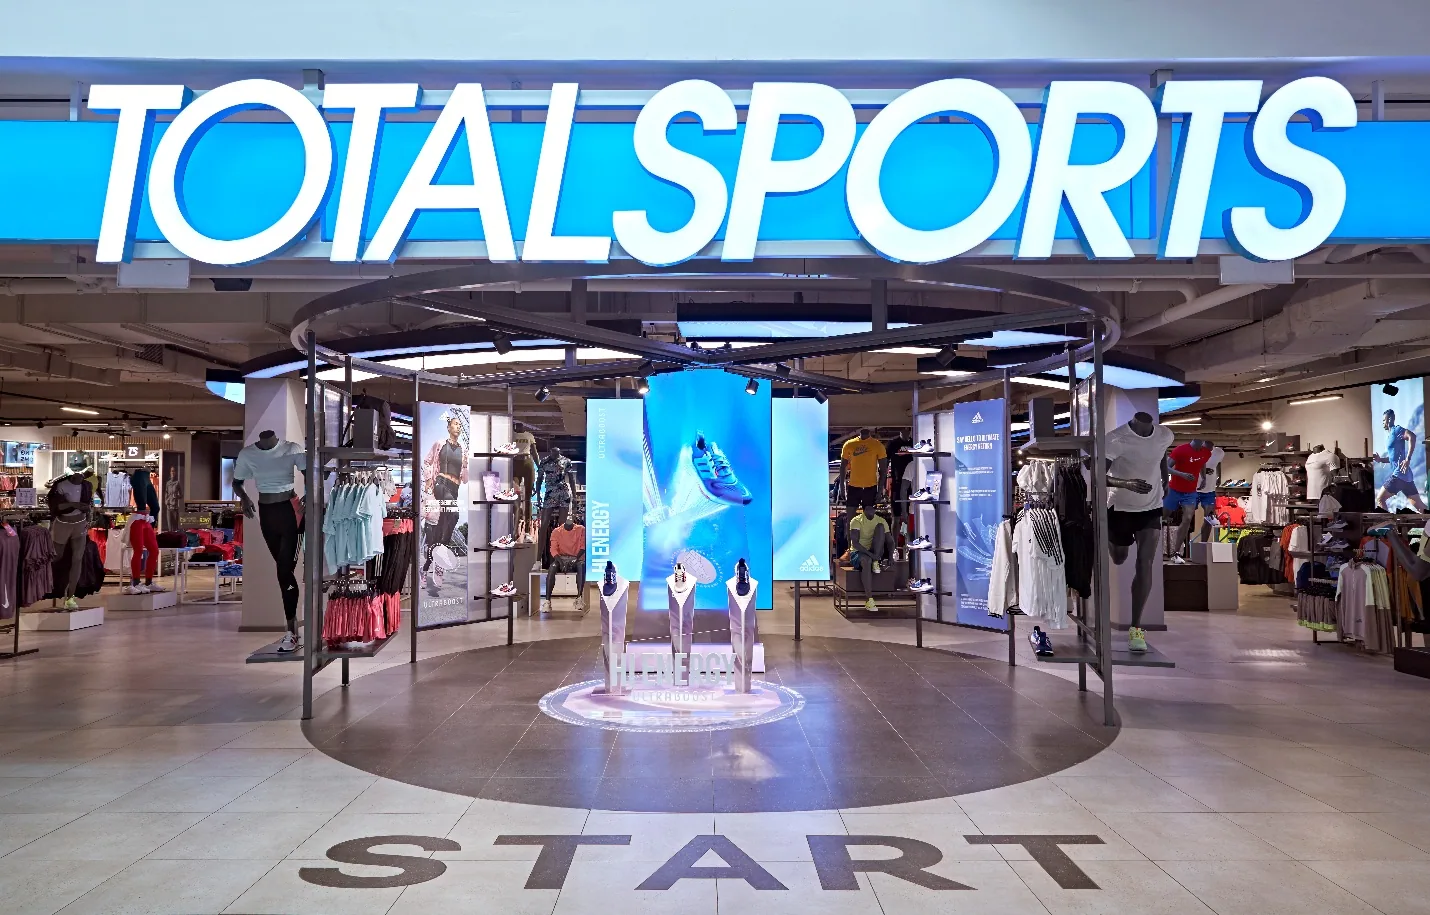
The ambition, for the new Totalsports store design, was to create an environment that showcase the energy and passion of sport and fitness, a place for everyone to unlock their potential.
The environmental treatment was inspired by the places we practice sports - health clubs, studios and the arena.
Principally, the store design is an evolution of the Totalsports brand environment, setting out to be both engaging and inspiring - showing up in a contemporary and energetic way.
The footprint of 1500m2, makes the store the biggest Totalsports in Africa.
The store is located on one of Menlyn’s main walkways with a generous shopfront visible from all directions.
The base build features a level change almost midway. The design ambition was to articulate the level change with product and ‘window’ display to seamlessly integrate it into the customer journey.
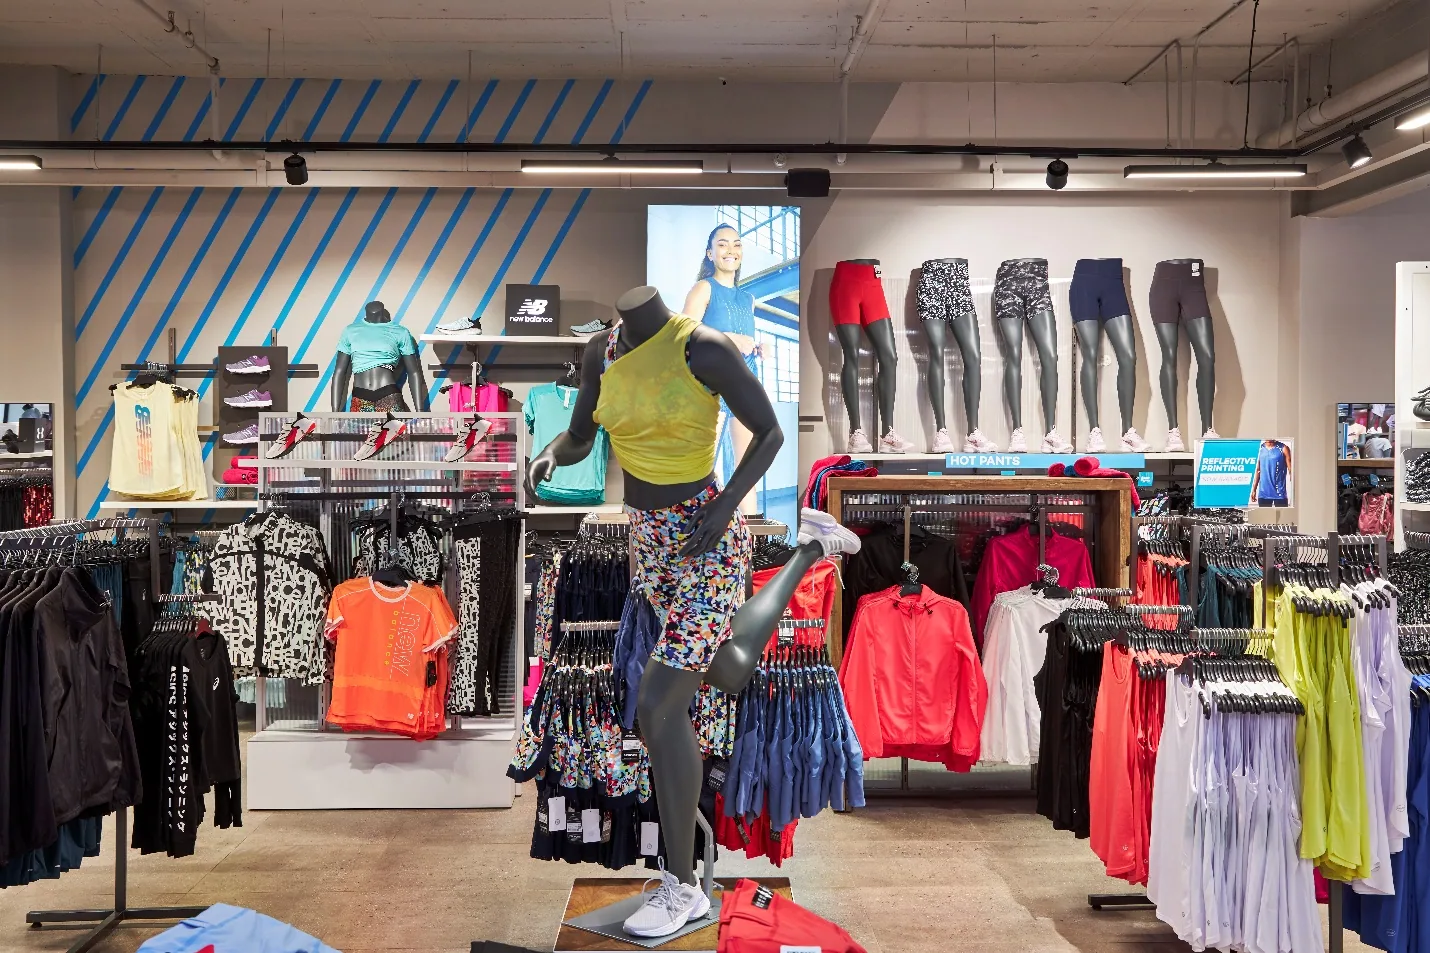
Bringing the Brand to Life
Shopfront. Framing the Totalsports brand with an illuminated shopfront portal that highlights entire shopfront from every vantage point. The design is an evolution of the Totalsports ‘Portal’ making it ‘lighter’ and more dynamic signifying the Totalsports Brand on approach.
Promo Area. Activating the entrance with a Promo Area, made up of a kit of parts and large digital screens. This area can be reconfigured to create newness and excitement for 3rd party brand in store activations.
Racetrack. Connecting all the departments with a striking ‘racetrack’ that animates the space with a pulse of light and energy. This detail design was developed in collaboration with LEDSA. The lights were custom built to create an abstract racetrack adding ‘energy to the space’ not only in a graphic way but also by the activation of the lights itself. The lights run from a central server and animates different ‘lighting configuration’ at different times of the day.
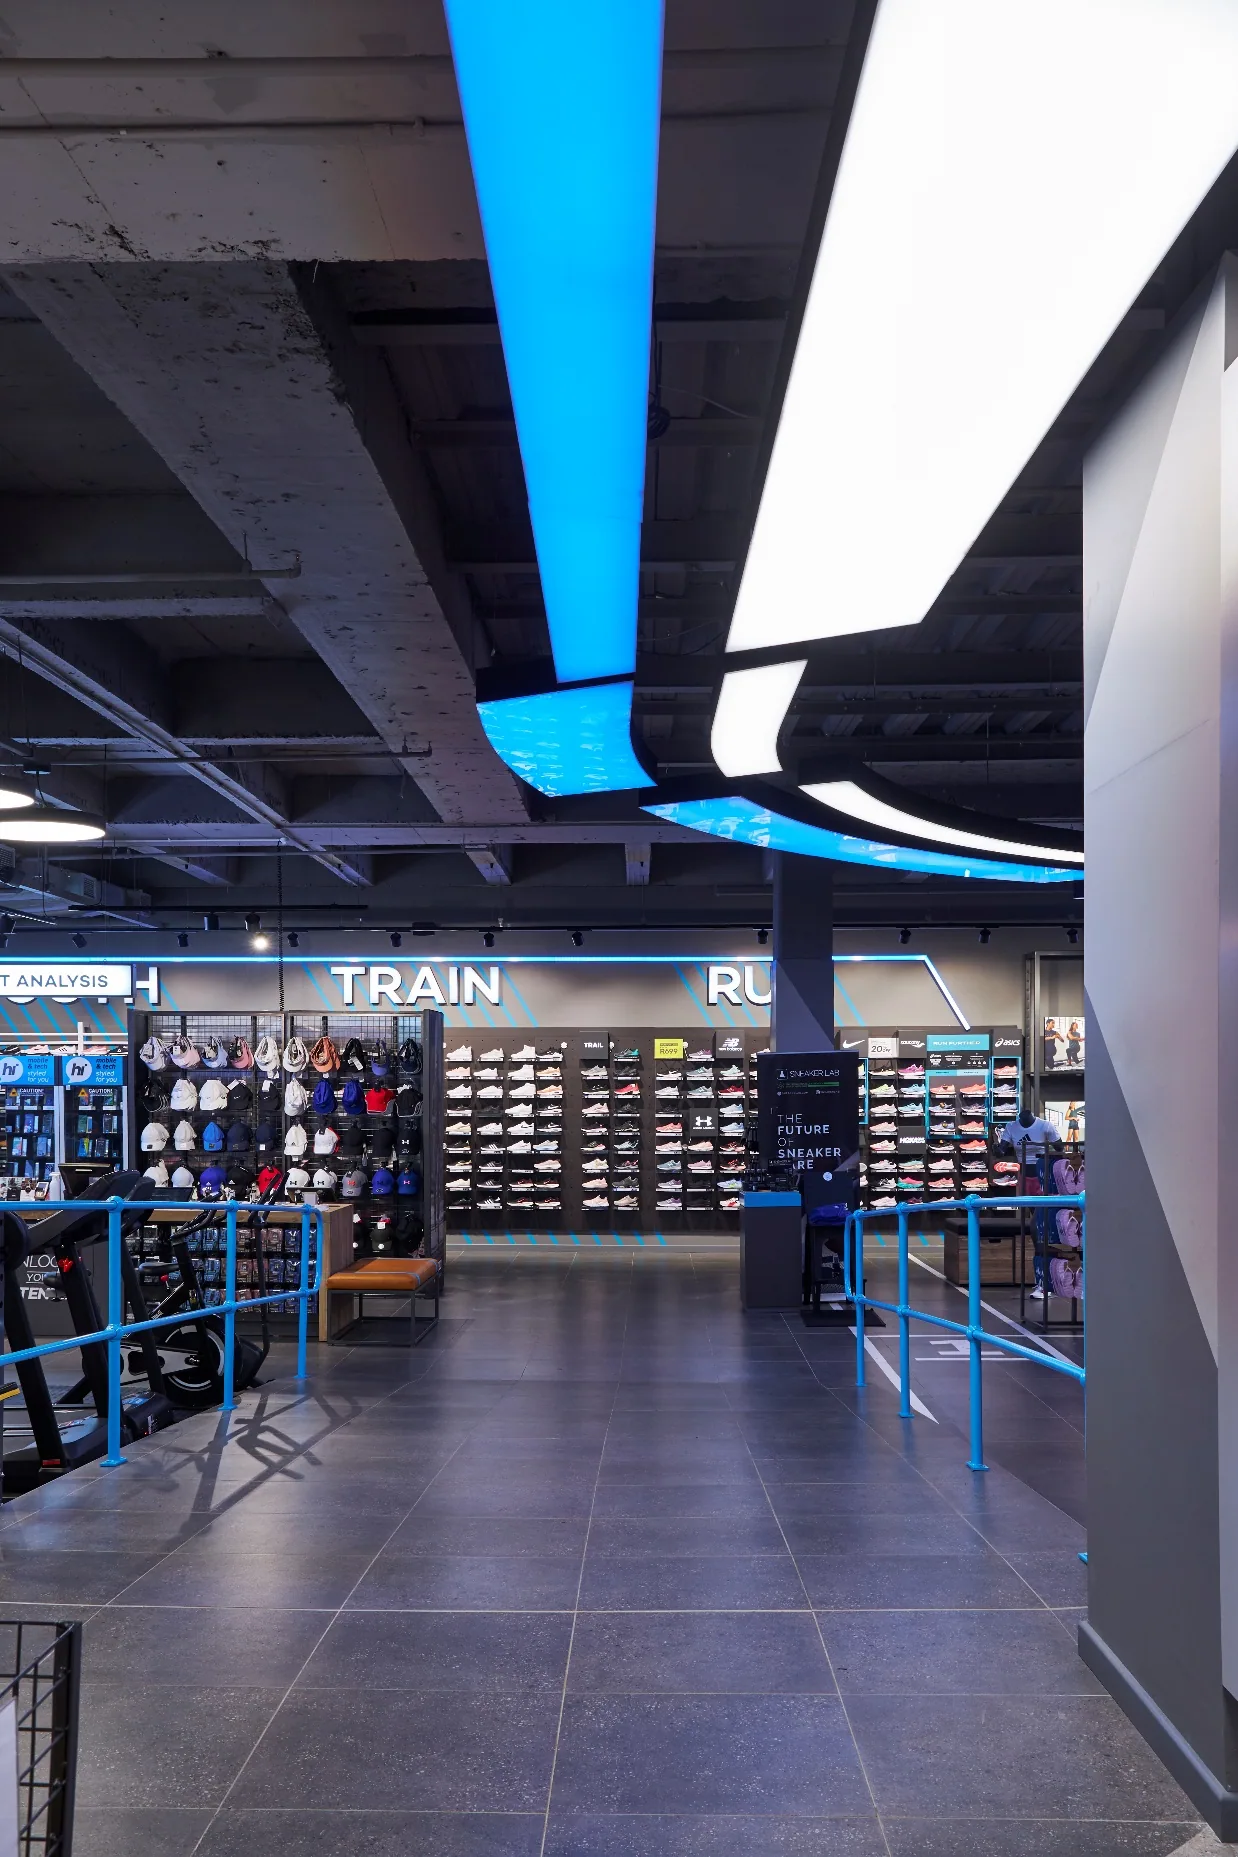
Footwear Wall. Anchoring the Footwear back wall with illuminated category headers and a central run feature wall.
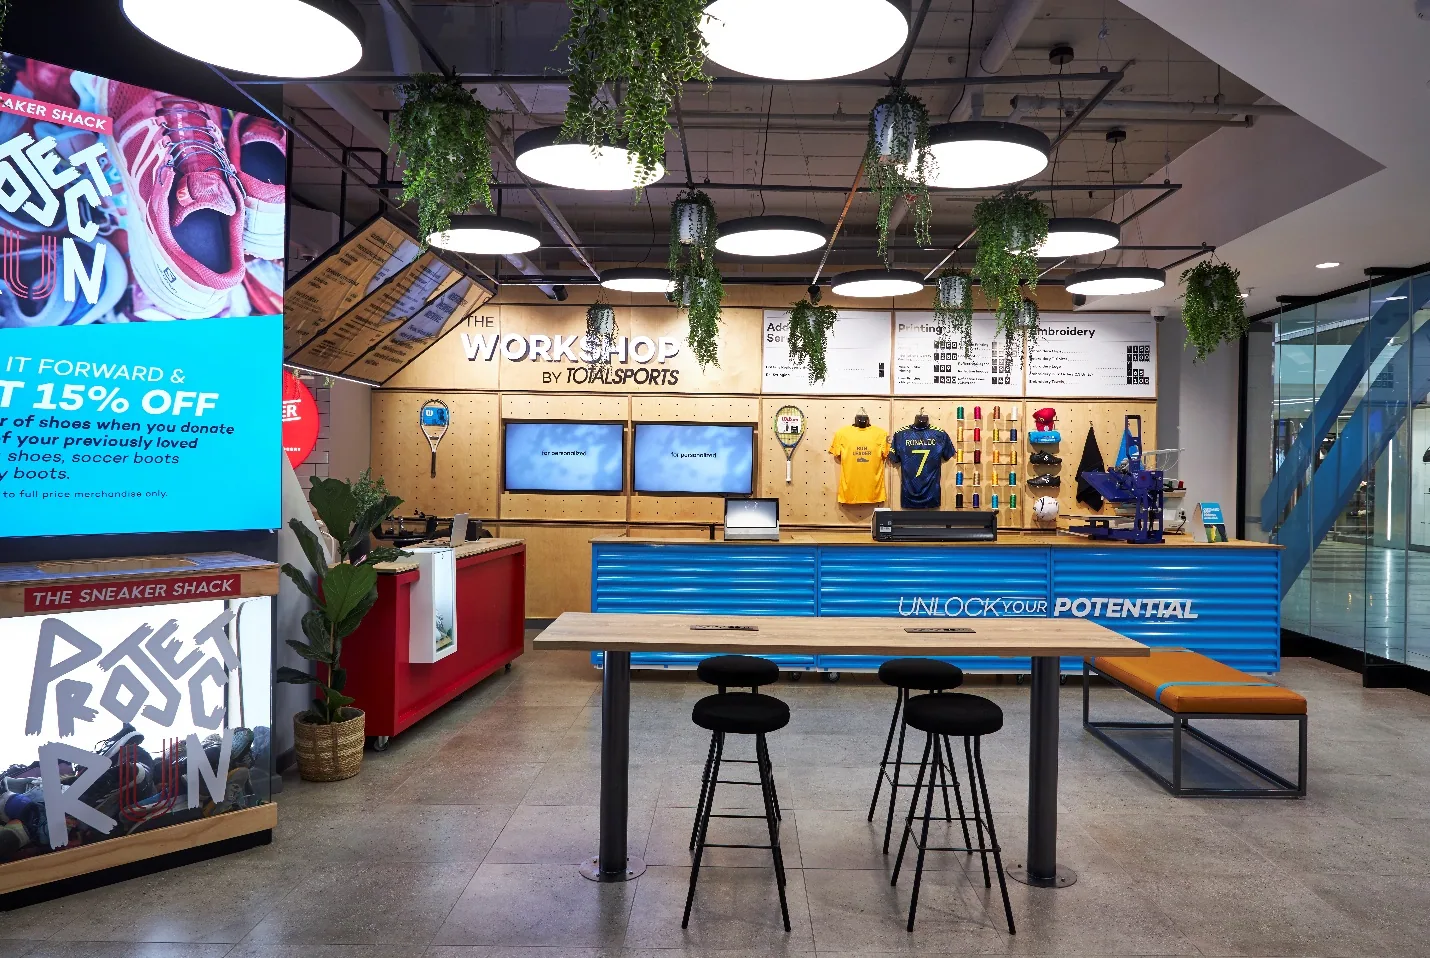
The Workshop. Welcoming customers to The Workshop by Totalsports, a space that offers a range of services including gear customisation, racquet restringing, battery-replacement services and a dedicated tech area. The workshop is also the new home ground for The Sneaker Shack x Totalsports Project Run collaboration.